
BEDS3
BATHS2 full 1 partial
SQUARE FEET2,139
MLS#4109656
STATUSActive
PROPERTY TYPEResidential - Condominium
SUBDIVISIONHazelwood Village
SCHOOLLeander ISD
Property Description
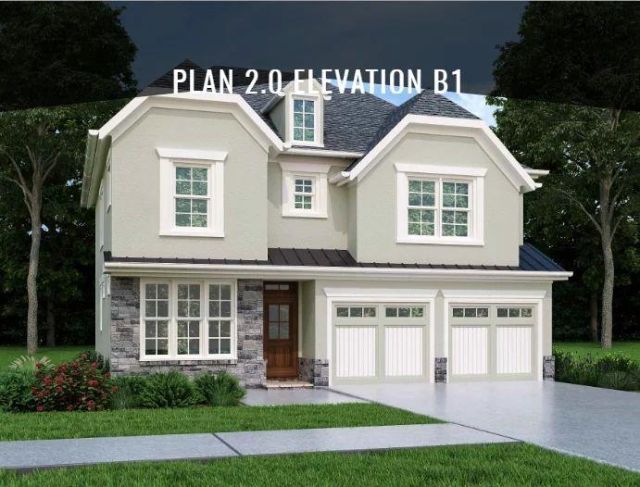
Welcome to modern, low-maintenance living in the heart of Leander! This beautiful 3 bed, 2.5 bath new-build at 408 Hazelwood St #120 checks every box.Ideally located minutes to Old Town Leander, H-E-B, dining, parks & trails, and top-rated Leander ISD schools, with quick access to 183A for an easy commute to Northline, Lakeline, and Apple, and North Austin employment Centers.Don't miss this move-in ready gem - schedule your tour today!The open-concept main level features gorgeous luxury vinyl plank floors, abundant natural light, and a designer kitchen with quartz countertops, natural-color cabinets, stainless appliances, large island, and walk-in pantry - perfect for cooking and entertaining.Upstairs, you'll find a large primary retreat plus two additional bedrooms. The spa-inspired primary bath is a standout with separate soaking tub and walk-in shower, dual vanities, and a huge walk-in closet. Upstairs laundry adds everyday convenience.Other highlights include 2-car garage, private patio space, energy-efficient 2026 construction.
Property Features
Property Type: Residential - Condominium
Cooling: Ceiling Fan(s), Central Air, Electric
Fenced: Yes
Garage: 2
Heating: Central, Electric, Heat Pump, Zoned
Lot Size: 0.09 Acres
Roof Type: Composition
Stories: 2.0
Taxes: $880
Year Built: 2026
Amenities
Ceiling Fan(s)
High Ceilings
Quartz Counters
Double Vanity
Electric Dryer Hookup
High Speed Internet
Multiple Living Areas
Open Floorplan
Pantry
Recessed Lighting
Soaking Tub
Walk-In Closet(s)
Washer Hookup
Wired for Data
Gutters Full
Lighting
Private Yard
Feature Descriptions
Appliances: Dishwasher, Disposal, ENERGY STAR Qualified Appliances, Microwave, Free-Standing Gas Oven, Tankless Water Heater
Area #: CLN
Community Features: Common Grounds
Exterior: Stone, Stucco
Fencimg: Back Yard, Fenced, Wood
Flood Plain: No
Flooring: Carpet, Tile, Vinyl
HOA Fee: $175/ Monthly
Laundry: Electric Dryer Hookup, Washer Hookup
Lot: Curbs, Front Yard, Landscaped, Level, Private, Public Maintained Road, Sprinkler - Automatic, Sprinkler - In-ground
Parcel#: 17W60500000018
Parking: Driveway, Garage Faces Front
Parking Notes: Driveway, Garage Faces Front
Patio/Porch: Covered
Restrictions: Deed Restrictions
Sewer: Public Sewer
Utilities: Cable Connected, Electricity Connected, Internet-Cable, Natural Gas Connected
Water: Public
Window: Vinyl Windows
Local Schools
High School: Rouse
Middle School: Knox Wiley
Elementary School: Pleasant Hill (Leander ISD)
School District: Leander ISD
Listed By / Shown By
Listed By
Agency Name: eXp Realty, LLC
Agency Phone: (888) 519-7431
Shown By
Agent Name: Tomas Natal
Agent Phone: (512) 970-2591
Agency Title: Realty Capital City

Estimate Your Payment
Estimated Payment
$ 1,268.99 per month $1,057.12 Principal & Interest $73.33 Property Tax $138.54 Homeowner's Insurance
408 Hazelwood St , Unit 120 | MLS# 4109656
This condo located at 408 Hazelwood St , Unit 120, Leander, TX 78641 is currently listed for sale with an asking price of $474,990. This property was built in 2026 and has 3 bedrooms and 2 full and 1 partial baths with 2139 sq. ft. Hazelwood St , Unit 120 is located in the Hazelwood Village subdivision within the Leander ISD school district. Search Hazelwood Village real estate on tnatal.rmcapitalcity.com today.