
BEDS5
BATHS4 full
SQUARE FEET3,079
MLS#8572845
STATUSActive
PROPERTY TYPEResidential - Single Family
SUBDIVISIONCovered Bridge
SCHOOLHutto ISD
Property Description
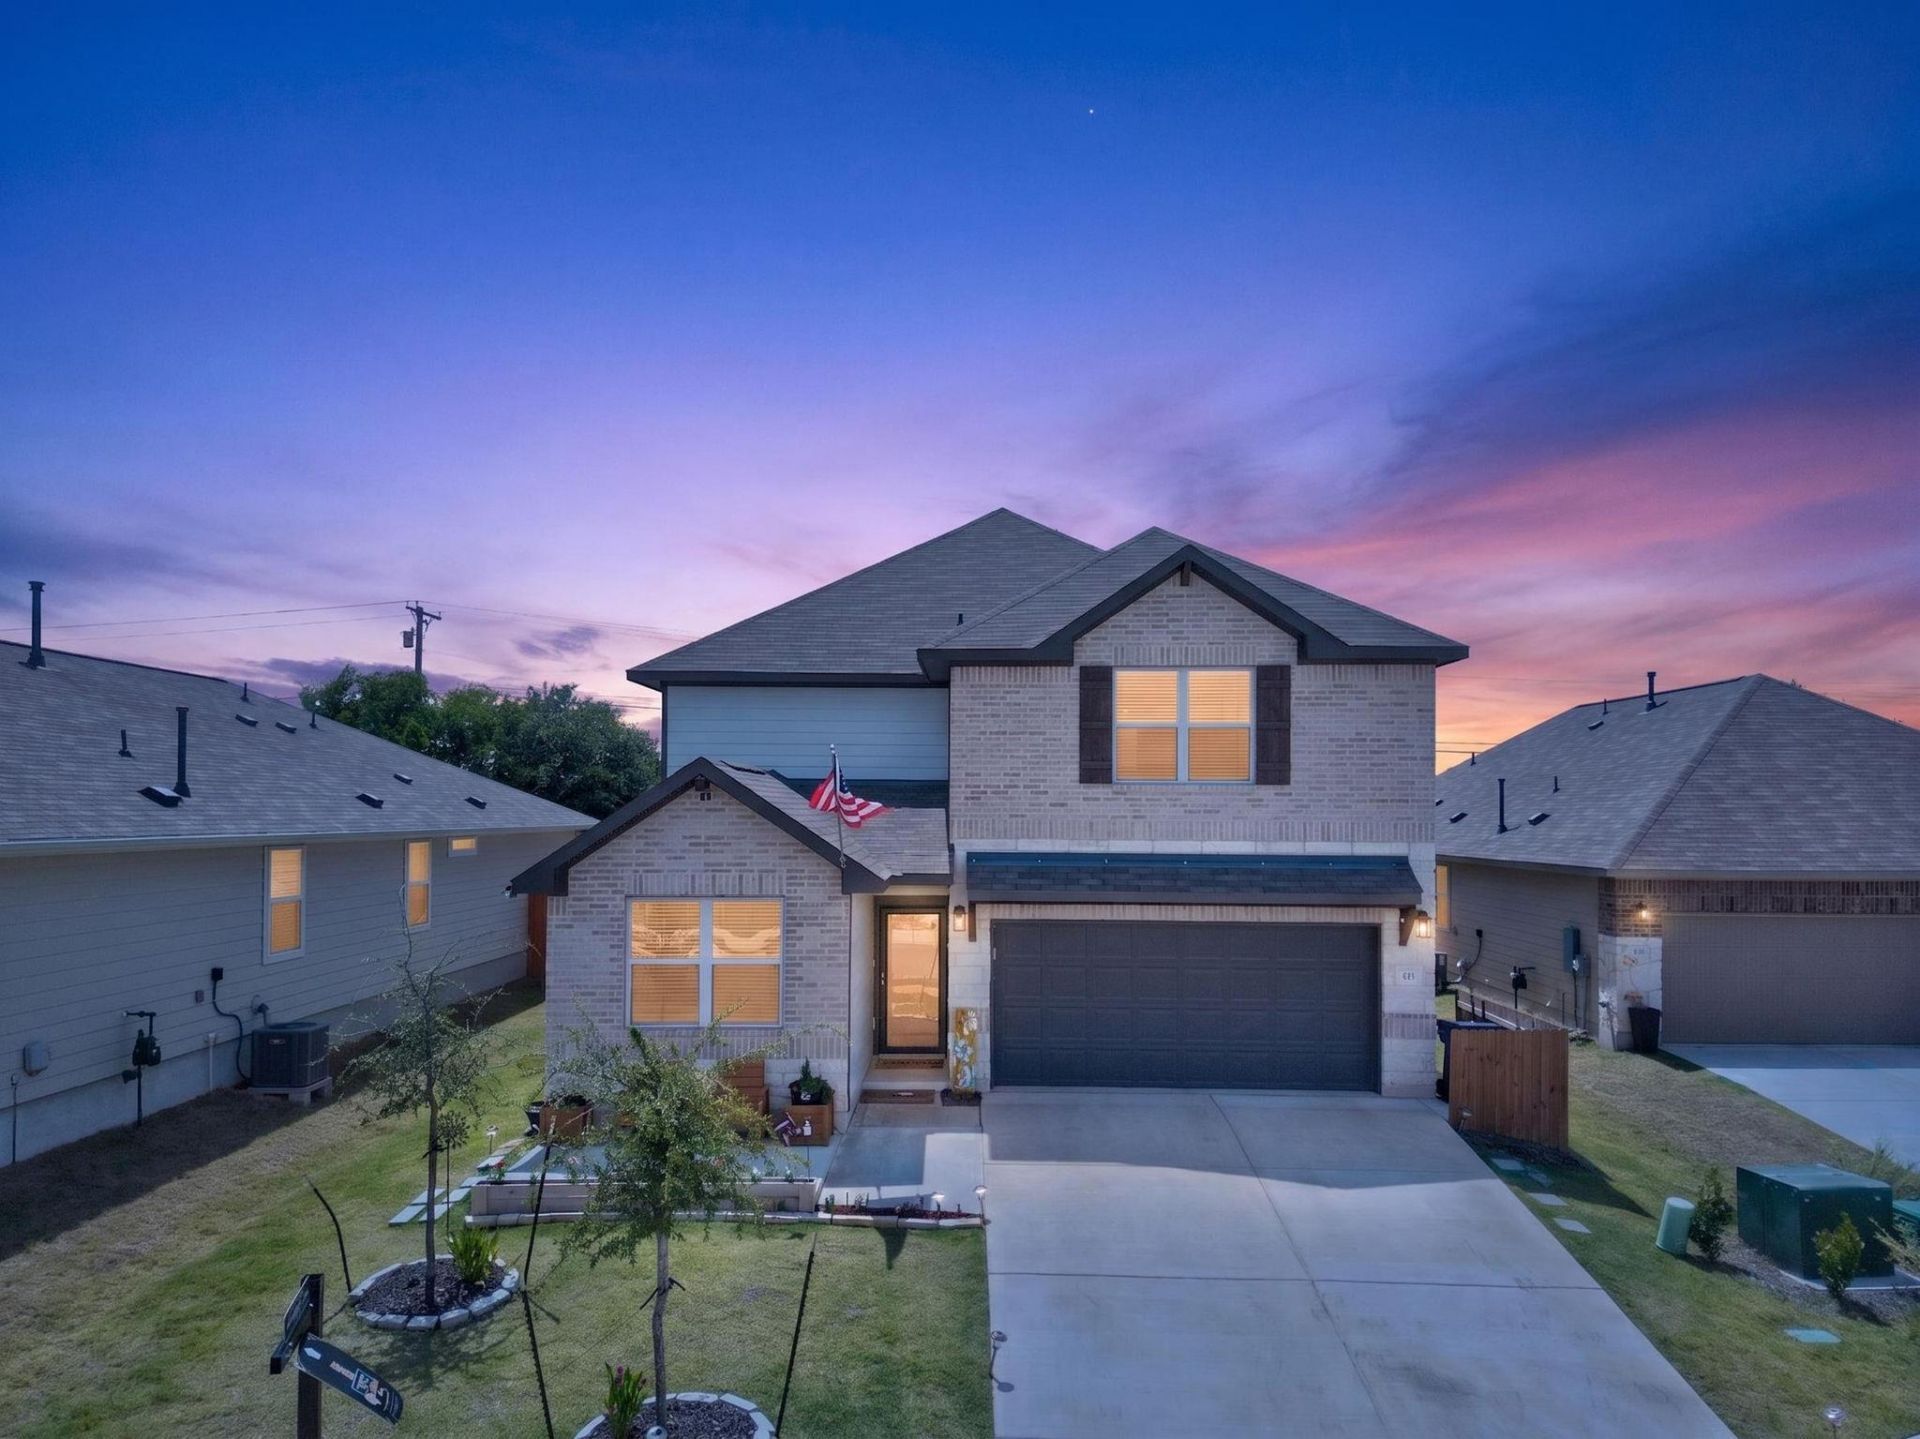
MOTIVATED SELLER! Welcome to 411 Palo Brea Loop, a beautifully upgraded Ashton Woods home in Huttos Covered Bridge community. Built in 2023, this 3,079 SF home offers 5 bedrooms, 4 full baths, a separate dedicated office, two living areas, and 3-car parking?with plenty of room to live, work, gather, and unwind.At the heart of the home, an open kitchen and living area centers around an oversized island?perfect for morning coffee, casual meals, homework, or entertaining friends. Added cabinetry provides extra storage, while custom built-ins in the office and upstairs living area bring function and character to the space.Upstairs, the second living area offers the perfect setting for movie nights, gaming, or a separate retreat. A mudroom keeps everyday life organized, while the tandem 3-car garage provides additional room for storage, hobbies, or a home gym.Step outside to an extended covered patio made for grilling, entertaining, and relaxing Texas evenings. An added front sitting area offers another inviting place to enjoy your morning coffee and neighborhood surroundings.Conveniently located near SH-130, enjoy easy access to Round Rock, Pflugerville, Austin, Hutto Lake Park, the Co-Op District, shopping, dining, and major employers. Nearly new, thoughtfully upgraded, and ready to be enjoyed?come experience what life at 411 Palo Brea Loop has to offer.
Property Features
Property Type: Residential - Single Family
Cooling: Ceiling Fan(s), Central Air, Electric
Garage: 3
Heating: Central, Electric
Lot Size: 0.16 Acres
Roof Type: Composition, Shingle
Stories: 2.0
Taxes: $8,700
Year Built: 2023
Amenities
2 Primary Suites
Ceiling Fan(s)
High Ceilings
Granite Counters
In-Law Floorplan
Interior Steps
Kitchen Island
Multiple Living Areas
Open Floorplan
Pantry
Recessed Lighting
Study/Home Office
Walk-In Closet(s)
Private Yard
Feature Descriptions
Appliances: Dishwasher, Disposal, Exhaust Fan, Microwave, Free-Standing Gas Range, Electric Water Heater, Water Softener Owned
Area #: HU
Community Features: Cluster Mailbox, Curbs, Sidewalks
Days on Site: 108
Exterior: Brick, HardiPlank Type, Masonry â?? Partial
Fencimg: Back Yard, Privacy, Wood
Flood Plain: No
Flooring: Carpet, Laminate, Tile
HOA Fee: $23/ Monthly
Lot: Back Yard, Curbs, Front Yard, Landscaped, Sprinkler - Automatic, Trees-Small (Under 20 Ft)
Parcel#: 141139000D0017
Parking: Door-Single, Driveway, Garage Door Opener, Garage Faces Front, Paved
Parking Notes: Door-Single, Driveway, Garage Door Opener, Garage Fac
Patio/Porch: Covered, Front Porch, Rear Porch
Restrictions: Covenant, Deed Restrictions
Security: Security Service
Sewer: Public Sewer
Special View Info: Neighborhood
Utilities: Electricity Connected, Natural Gas Connected, Sewer Connected, Underground Utilities, Water Connected
Water: Public
Window: Blinds, Screens
Local Schools
High School: Hutto
Middle School: Gus Almquist
Elementary School: Howard Norman
School District: Hutto ISD
Listed By / Shown By
Listed By
Agency Name: eXp Realty, LLC
Agency Contact: (512) 639-6751
Shown By
Agent Name: Tomas Natal
Agent Phone: (512) 970-2591
Agency Title: Realty Capital City

Estimate Your Payment
Estimated Payment
$ 1,882.93 per month $1,023.76 Principal & Interest $725.00 Property Tax $134.17 Homeowner's Insurance
411 Palo Brea Loop | MLS# 8572845
This single family home located at 411 Palo Brea Loop, Hutto, TX 78634 is currently listed for sale with an asking price of $460,000. This property was built in 2023 and has 5 bedrooms and 4 full baths with 3079 sq. ft. Palo Brea Loop is located in the Covered Bridge subdivision within the Hutto ISD school district. Search Covered Bridge real estate on tnatal.rmcapitalcity.com today.