
BEDS4
BATHS2 full 1 partial
SQUARE FEET2,427
MLS#2821674
STATUSActive
PROPERTY TYPEResidential - Single Family
SUBDIVISIONNorthwest Hills Mesa Oaks Ph
SCHOOLAustin ISD
Property Description
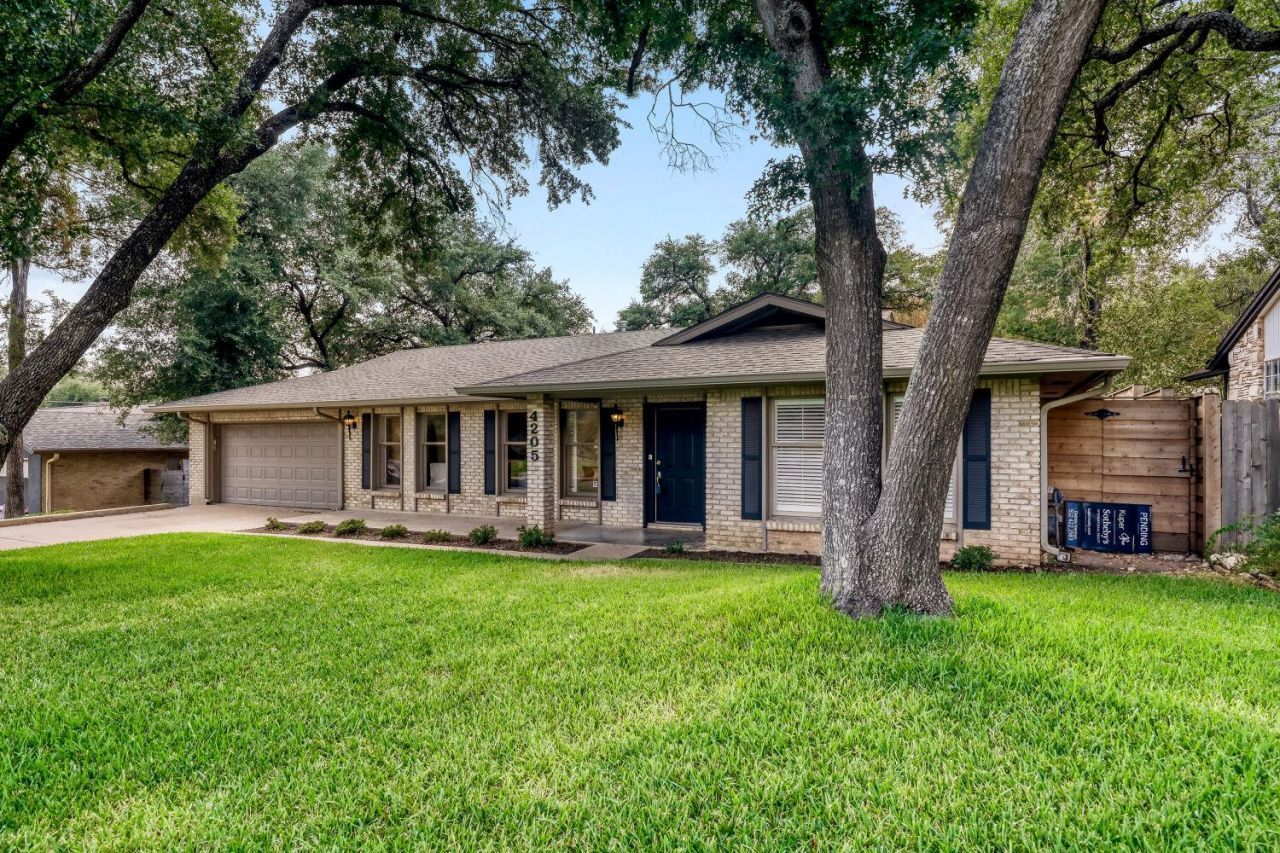
New Roof Sept 2026!! A rare opportunity in the heart of Northwest Hills, ideally located on one of the neighborhoods most desirable streets.This move in ready, single story home offers 4 bedrooms, 2.5 bathrooms, two spacious living areas, a dedicated dining room, breakfast nook, large pantry, and an exceptionally spacious primary suite.Filled with natural light throughout, the home features fresh interior paint and new carpet, creating a bright and welcoming feel from the moment you walk in.Outside, enjoy a large private backyard and beautiful deck with plenty of room for entertaining, relaxing, and outdoor living.Move in and enjoy the home exactly as it is today, or take advantage of the opportunity to make it completely your own. For buyers looking for a fully updated home, we can also handle the remodel and transformation for you at an additional cost.An exceptional opportunity to own a spacious single story home with a fantastic floor plan, generous backyard, and prime location in Northwest Hills.
Property Features
Property Type: Residential - Single Family
Cooling: Ceiling Fan(s), Central Air
Fenced: Yes
Fireplaces: 1
Garage: 2 car attached
Heating: Central
Lot Size: 0.22 Acres
Roof Type: Composition, Shingle
Stories: 1.0
Taxes: $19,890
Year Built: 1969
Amenities
Breakfast Bar
Built-in Features
Ceiling Fan(s)
Beamed Ceilings
Vaulted Ceiling(s)
Granite Counters
Stone Counters
Crown Molding
Double Vanity
Entrance Foyer
French Doors
Open Floorplan
Pantry
Recessed Lighting
Soaking Tub
Walk-In Closet(s)
Gutters Full
Private Yard
Feature Descriptions
Appliances: Cooktop, Dishwasher, Dryer, Gas Cooktop, Microwave, Oven, Range, RNGHD, Refrigerator, Stainless Steel Appliance(s), Washer, Washer/Dryer
Area #: 1A
Days on Site: 10
Door Features: French Doors
Exterior: Brick
Fencimg: Back Yard, Fenced, Wood
Fireplace: Living Room
Flood Plain: No
Flooring: Carpet, Tile, Vinyl
Lot: Back Yard, Level, Private
Parcel#: 01420406170000
Parking: Attached, Driveway, Garage, Garage Faces Front
Parking Notes: Attached, Driveway, Garage, Garage Faces Front
Patio/Porch: Covered, Front Porch, Porch
Restrictions: Deed Restrictions
Security: Carbon Monoxide Detector(s), Smoke Detector(s)
Sewer: Public Sewer
Special View Info: Neighborhood
Utilities: Electricity Connected, Internet-Cable, Sewer Connected, Water Connected
Water: Public
Window: Blinds
Local Schools
High School: Anderson
Middle School: Murchison
Elementary School: Doss (Austin ISD)
School District: Austin ISD
Listed By / Shown By
Listed By
Agency Name: EXP REALTY
Agency Contact: (669) 264-3130
Shown By
Agent Name: Tomas Natal
Agent Phone: (512) 970-2591
Agency Title: Realty Capital City

Estimate Your Payment
Estimated Payment
$ 5,055.76 per month $3,004.51 Principal & Interest $1,657.50 Property Tax $393.75 Homeowner's Insurance
4205 Bamford Dr | MLS# 2821674
This single family home located at 4205 Bamford Dr, Austin, TX 78731 is currently listed for sale with an asking price of $1,350,000. This property was built in 1969 and has 4 bedrooms and 2 full and 1 partial baths with 2427 sq. ft. Bamford Dr is located in the Northwest Hills Mesa Oaks Ph subdivision within the Austin ISD school district. Search Northwest Hills Mesa Oaks Ph real estate on tnatal.rmcapitalcity.com today.