
BEDS3
BATHS2 full
SQUARE FEET1,703
MLS#5612441
STATUSActive
PROPERTY TYPEResidential - Condominium
SUBDIVISIONAshton Woods Condo
SCHOOLRound Rock ISD
Property Description
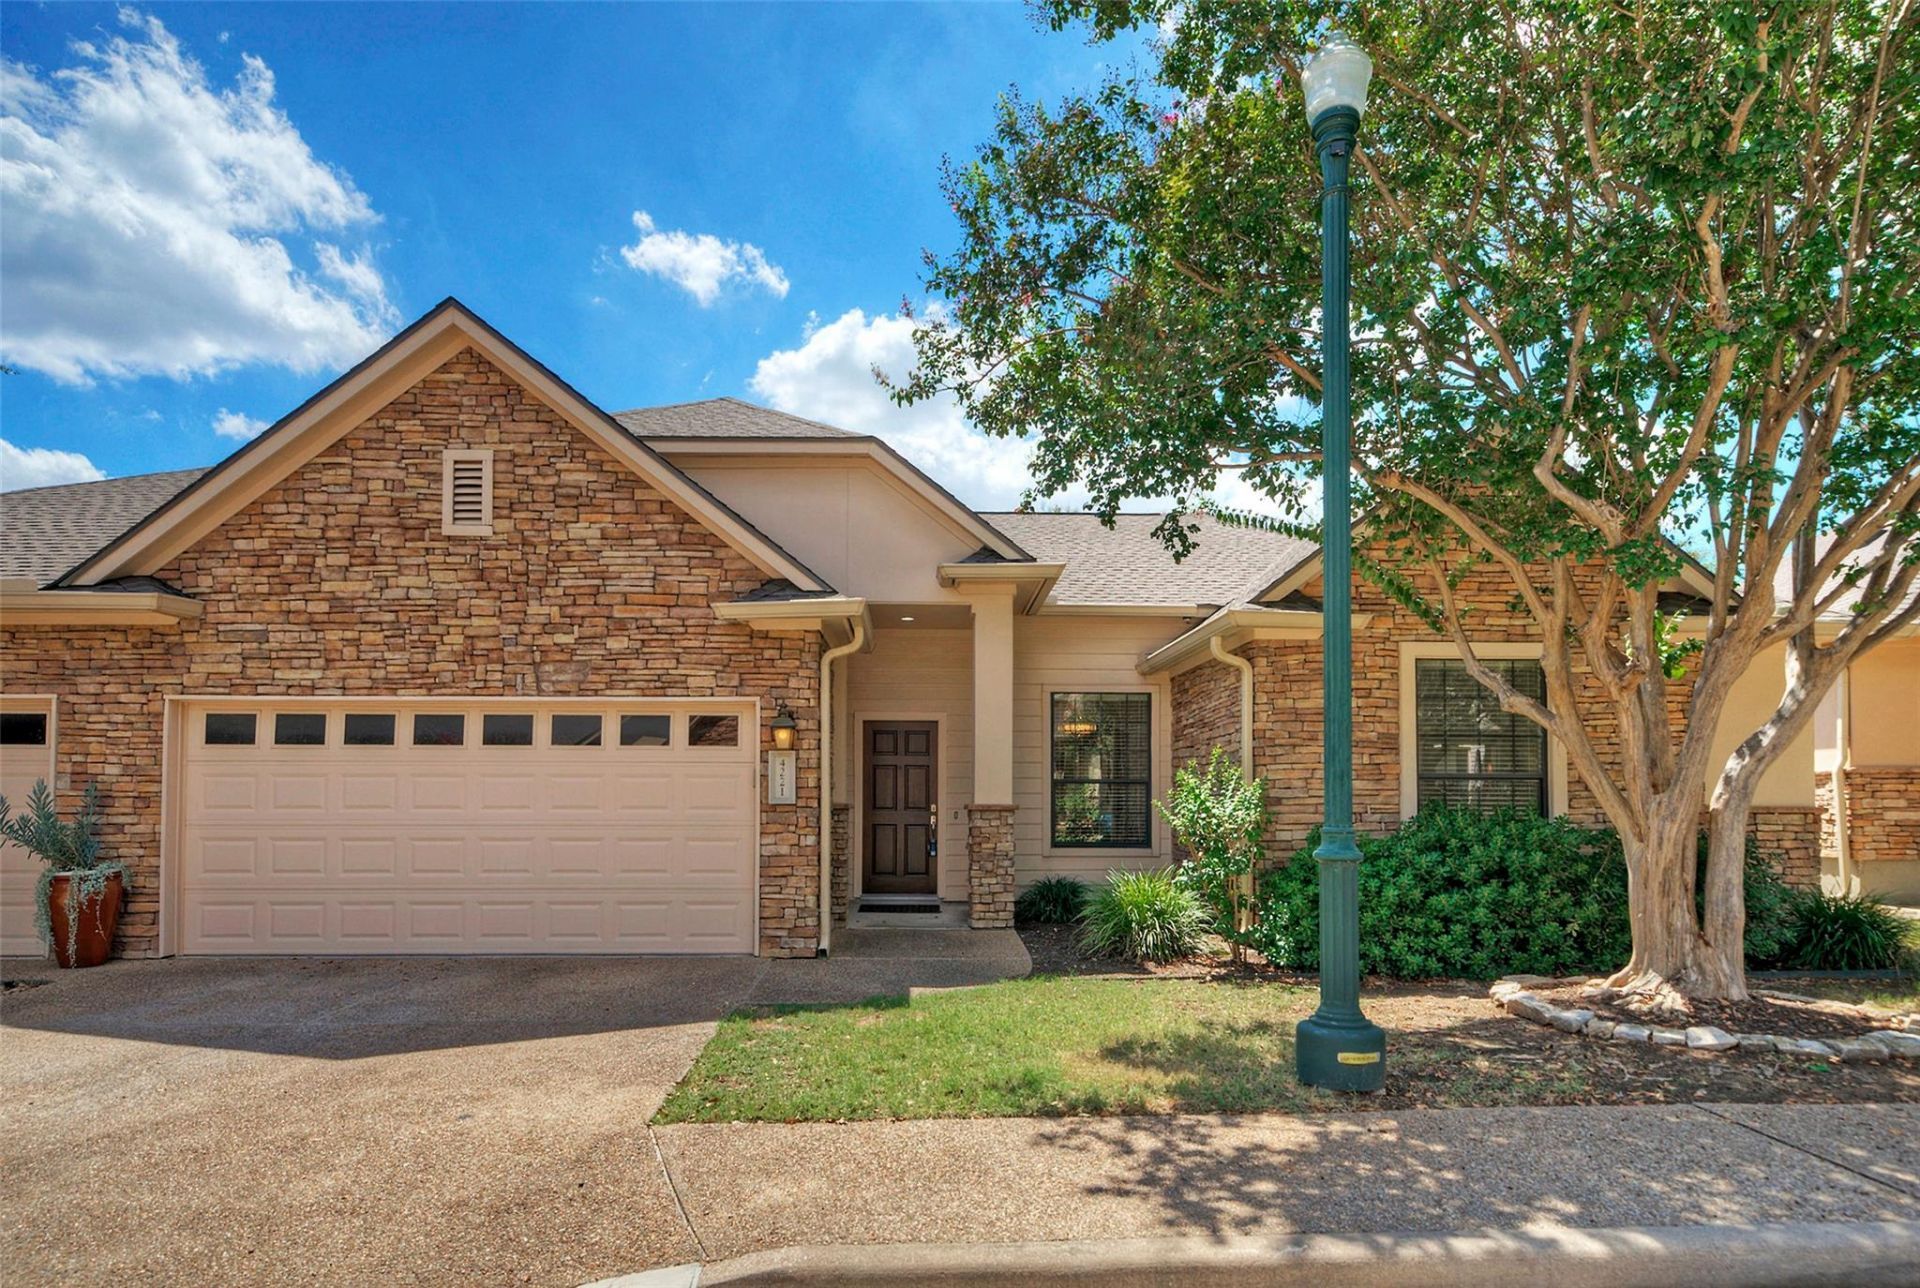
Lock-and-leave living in a prime North Austin location! This beautifully refreshed one-story condo offers a spacious 3 bedroom, 2 bath floorplan combined with low-maintenance living and easy access to shopping, dining, and entertainment. Located in the gated community of Ashton Woods, where the HOA maintains the exterior and landscaping, this move-in-ready home makes it easy to spend more time enjoying life?and less time maintaining your home.Inside, you'll appreciate the clean inviting feel of the modern, open kitchen with island, new quartz countertops, new stainless steel appliances, and a freshly painted neutral color palette. The main living areas boast new luxury vinyl plank flooring throughout and new carpeting in all bedrooms. Added amenities include Plantation shutters, a charming rear patio, a fenced backyard and a 2-car garage with electric car charging port. Location is a standout! Howard Station is just 0.9 mile away, providing convenient access to CapMetro's Red Line to downtown Austin, or use the nearby Park & Ride. The Domain, Q2 Stadium, shopping, restaurants, and entertainment are only 4.3 miles away. Whether you're looking for a primary residence, a low-maintenance home base, or a place you can confidently lock up and leave, this one checks the boxes.
Property Features
Property Type: Residential - Condominium
Cooling: Central Air
Fireplaces: 1
Garage: 2 car attached
Heating: Central, Natural Gas
Lot Size: 0.17 Acres
Roof Type: Composition
Stories: 1.0
Taxes: $5,390
Year Built: 2004
Amenities
Ceiling Fan(s)
Vaulted Ceiling(s)
Quartz Counters
Gas Dryer Hookup
In-Law Floorplan
Kitchen Island
Multiple Dining Areas
No Interior Steps
Open Floorplan
Pantry
Primary Bedroom on Main
Recessed Lighting
Soaking Tub
Walk-In Closet(s)
Washer Hookup
Gutters Full
No Exterior Steps
Feature Descriptions
Appliances: Dishwasher, Disposal, Microwave, Free-Standing Electric Range, Refrigerator, Gas Water Heater
Area #: N
Community Features: Cluster Mailbox, Curbs, Gated
Days on Site: 11
Exterior: Masonry â?? All Sides
Fencimg: Wrought Iron
Fireplace: Gas Log, Living Room
Flood Plain: No
Flooring: See Remarks, Carpet, Vinyl
HOA Fee: $475/ Monthly
Laundry: Gas Dryer Hookup, Washer Hookup
Lot: Sprinkler - Automatic, Sprinkler - Back Yard, Sprinklers In Front, Trees-Moderate, Trees-Small (Under 20 Ft)
Parcel#: 02671115680000
Parking: Attached, Door-Single, Electric Vehicle Charging Station(s), Garage Door Opener, Garage Faces Front
Parking Notes: Attached, Door-Single, Electric Vehicle Charging Sta
Patio/Porch: Covered, Patio
Sewer: Public Sewer
Utilities: Electricity Connected, Internet-Cable, Natural Gas Connected, Sewer Connected, Water Connected
Water: Public
Window: Blinds, Plantation Shutters
Local Schools
High School: McNeil
Middle School: Deerpark
Elementary School: Wells Branch
School District: Round Rock ISD
Listed By / Shown By
Listed By
Agency Name: eXp Realty, LLC
Agency Contact: (512) 796-6682
Shown By
Agent Name: Tomas Natal
Agent Phone: (512) 970-2591
Agency Title: Realty Capital City

Estimate Your Payment
Estimated Payment
$ 1,428.37 per month $865.75 Principal & Interest $449.17 Property Tax $113.46 Homeowner's Insurance
4221 Johns Light Dr | MLS# 5612441
This condo located at 4221 Johns Light Dr, Austin, TX 78727 is currently listed for sale with an asking price of $389,000. This property was built in 2004 and has 3 bedrooms and 2 full baths with 1703 sq. ft. Johns Light Dr is located in the Ashton Woods Condo subdivision within the Round Rock ISD school district. Search Ashton Woods Condo real estate on tnatal.rmcapitalcity.com today.