
BEDS4
BATHS2 full
SQUARE FEET1,803
MLS#5970052
STATUSActive
PROPERTY TYPEResidential - Single Family
SUBDIVISIONUniversity Heights
SCHOOLGeorgetown ISD
Property Description
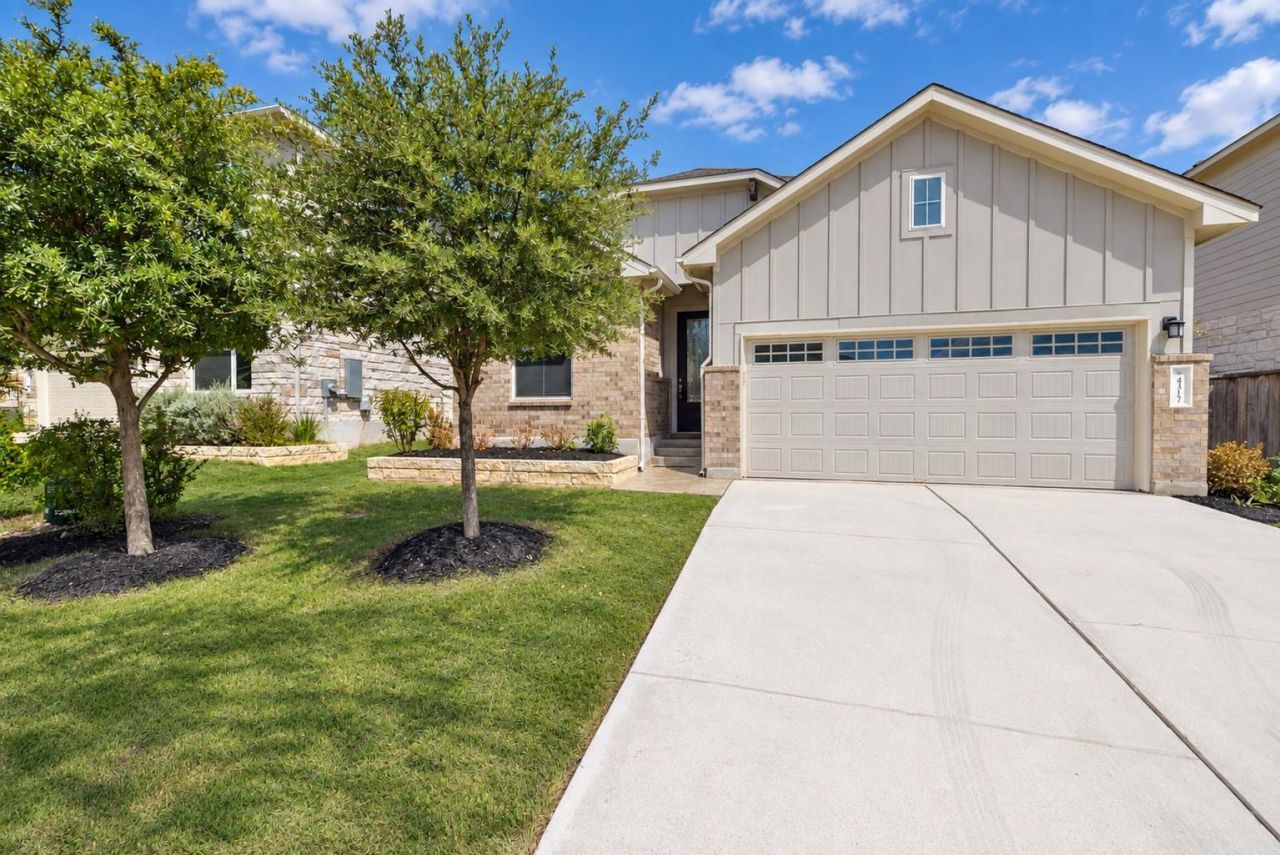
Fresh interior paint and new carpet in every bedroom give this 2022 home a clean, move-in-ready feel. All four bedrooms sit on one level, and the open layout centers on a kitchen island with a gas cooktop and stainless appliances. The primary suite has a double vanity and a walk-in closet. Out back, a covered patio looks over a fenced yard with automatic sprinklers. The home is zoned to Georgetown ISD, with Williams Elementary just a short drive away. Here in University Heights, you'll have a community pool and playground, plus trails for evening walks. Quick access to SH 130 keeps the rest of Williamson County within easy reach.
Property Features
Property Type: Residential - Single Family
Cooling: Ceiling Fan(s), Central Air, Electric
Garage: 2 car attached
Heating: Central, Electric
Lot Size: 0.12 Acres
Roof Type: Composition, Shingle
Stories: 1.0
Taxes: $8,149
Year Built: 2022
Amenities
Ceiling Fan(s)
Double Vanity
Electric Dryer Hookup
Eat-in Kitchen
Kitchen Island
No Interior Steps
Open Floorplan
Pantry
Primary Bedroom on Main
Recessed Lighting
Smart Thermostat
Walk-In Closet(s)
Exterior Steps
Gutters Partial
Private Yard
Feature Descriptions
Appliances: Built-In Electric Oven, Built-In Oven(s), Dishwasher, Disposal, ENERGY STAR Qualified Appliances, Gas Cooktop, Microwave, RNGHD, Stainless Steel Appliance(s)
Area #: GTE
Community Features: Cluster Mailbox, Common Grounds, Picnic Area, Playground, Pool, Sidewalks
Days on Site: 2
Exterior: Brick, Concrete, HardiPlank Type, ICAT Recessed Light
Fencimg: Back Yard, Gate, Wood
Flood Plain: No
Flooring: Carpet, Tile, Vinyl
HOA Fee: $135/ Quarterly
Hot Tub: Yes
Laundry: Electric Dryer Hookup
Lot: Back Yard, Front Yard, Sprinkler - Automatic, Sprinkler - Back Yard, Sprinklers In Front, Sprinkler - In-ground, Trees-Small (Under 20 Ft)
Parcel#: 203850010G0008
Parking: Attached, Door-Single, Driveway, Electric Gate, Garage, Garage Door Opener, Garage Faces Front
Parking Notes: Attached, Door-Single, Driveway, Electric Gate, Garage
Patio/Porch: Covered, Patio, Porch
Security: Carbon Monoxide Detector(s), Fire Alarm
Sewer: Public Sewer
Spa: Above Ground, Hot Tub
Special View Info: Neighborhood
Utilities: Cable Available, Electricity Available, Electricity Connected, Internet-Cable, Natural Gas Available, Natural Gas Connected, Phone Available, Water Available, Water Connected
Water: Public
Window: ENERGY STAR Qualified Windows, Low Emissivity Windows, Vinyl Windows
Local Schools
High School: East View
Middle School: Wagner
Elementary School: Williams
School District: Georgetown ISD
Listed By / Shown By
Listed By
Agency Name: Isaac Schlabach
Agency Contact: (254) 624-9626
Shown By
Agent Name: Tomas Natal
Agent Phone: (512) 970-2591
Agency Title: Realty Capital City

Estimate Your Payment
Estimated Payment
$ 1,730.03 per month $929.17 Principal & Interest $679.08 Property Tax $121.77 Homeowner's Insurance
4317 Chapel Hill St | MLS# 5970052
This single family home located at 4317 Chapel Hill St, Round Rock, TX 78665 is currently listed for sale with an asking price of $417,500. This property was built in 2022 and has 4 bedrooms and 2 full baths with 1803 sq. ft. Chapel Hill St is located in the University Heights subdivision within the Georgetown ISD school district. Search University Heights real estate on tnatal.rmcapitalcity.com today.