
BEDS5
BATHS5 full 2 partial
SQUARE FEET5,183
MLS#2307758
STATUSActive
PROPERTY TYPEResidential - Single Family
SUBDIVISIONNorthgate Ranch
SCHOOLLiberty Hill ISD
Property Description
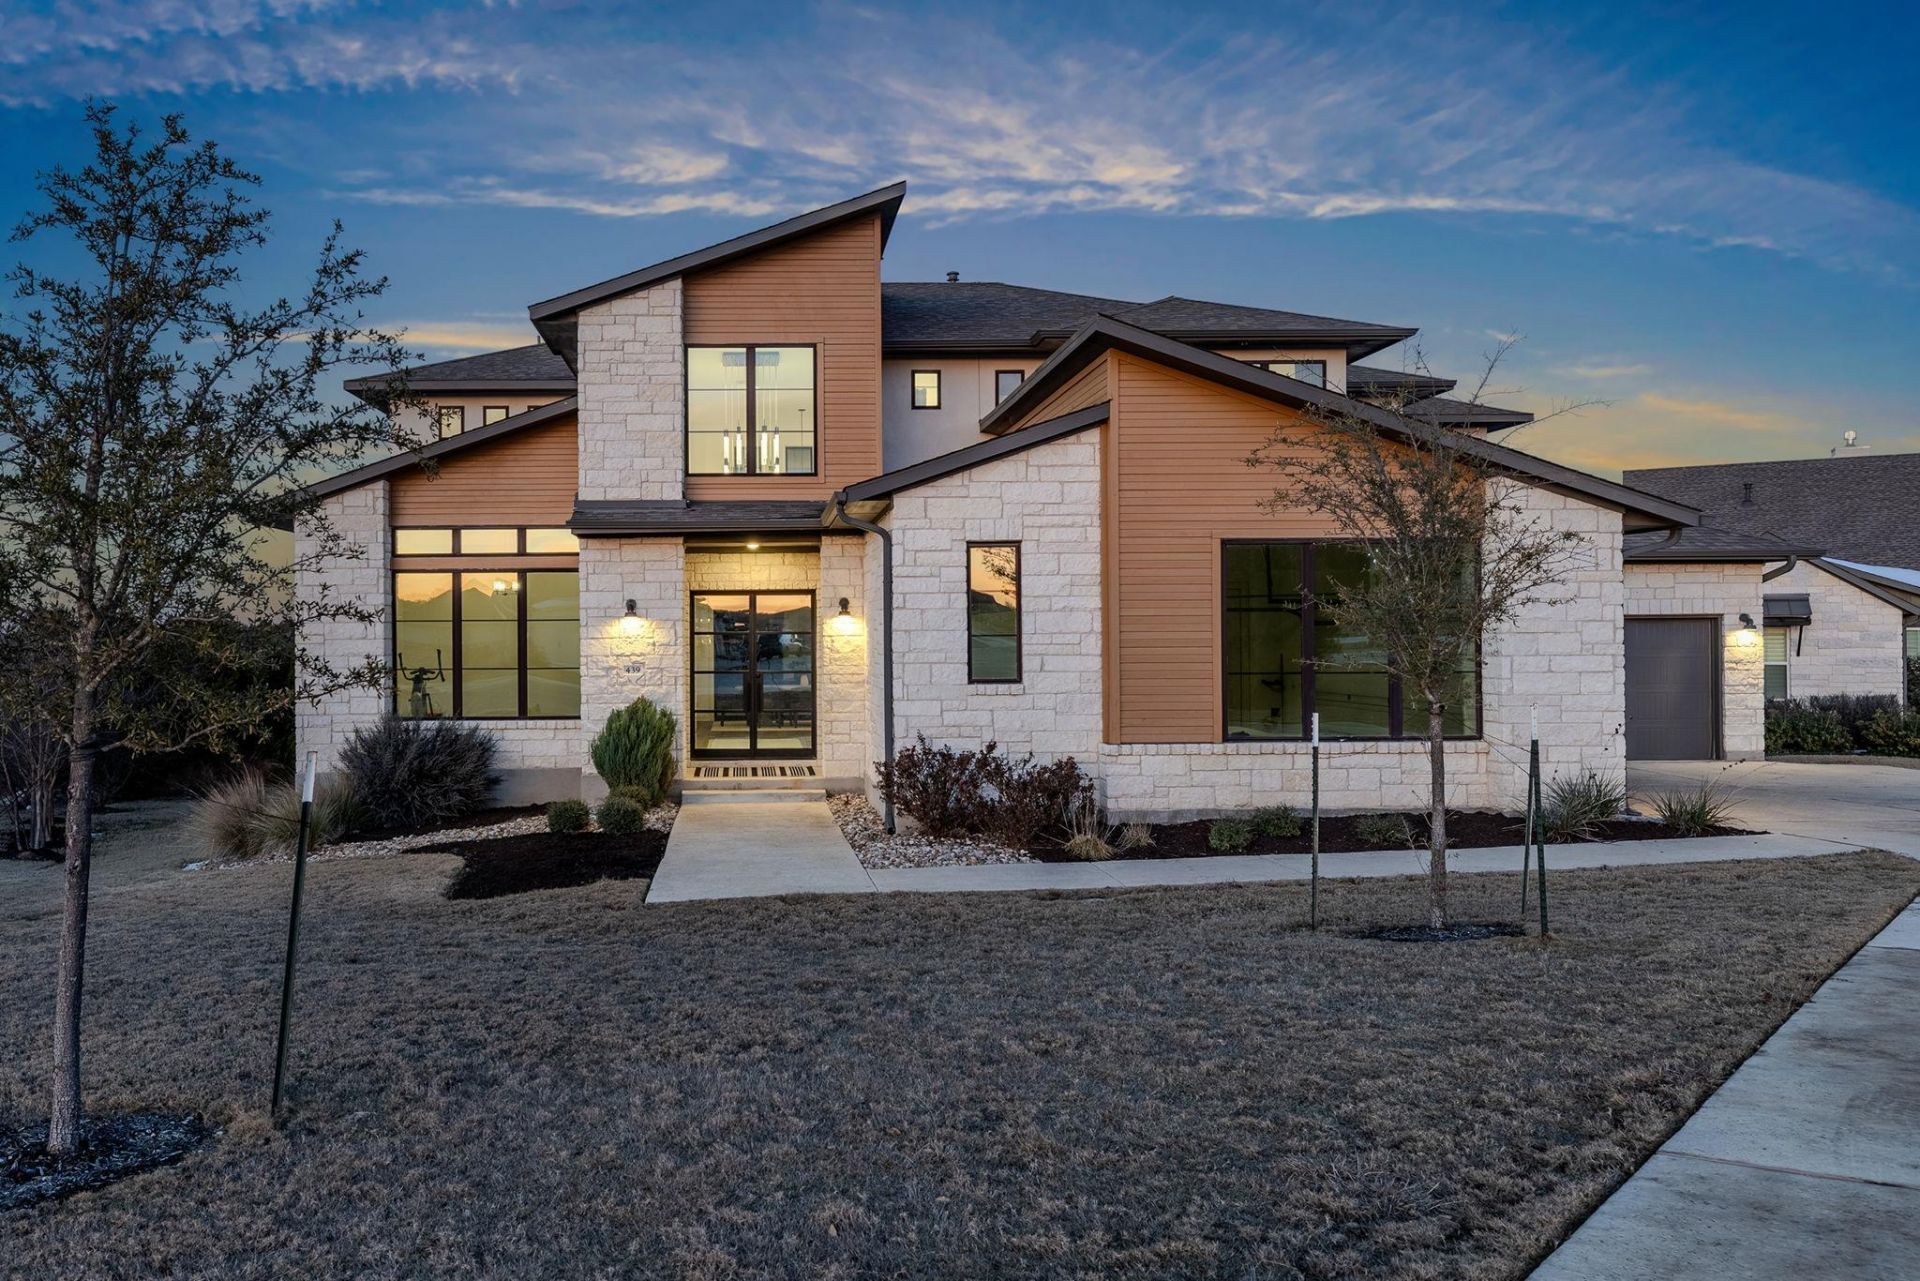
SIGNIFICANT PRICE IMPROVEMENT | THE BEST VIEWS IN LIBERTY HILL AT THIS PRICE POINT!Simply unmatched panoramic Hill Country views. Positioned on a premier 1.3+ acre cul-de-sac lot in Northgate Ranch, this home offers completely uninterrupted rolling hill sunset views backing to a private ranch with zero rear neighbors. If youve been searching for privacy, space, and sunset vistas under $1.2M, this is the undisputed crown jewel of Liberty Hill.This Drees Lynmar II floor plan features a gourmet kitchen overlooking the ranch, an owner's suite with custom electric shades, and a private main-floor guest wing that's spacious enough for a king bed and sitting area. Also complete with a walk-in shower and pre-plumbed for a kitchenette.Upstairs features a game room, dedicated media room with a wet bar, and a second-story terrace which is the best place to watch the sky light up. The expansive backyard is ready for a pool with a dedicated outdoor half-bath. Enjoy quiet acreage living just 5 miles from Costco and the new Target opening next month. Unbeatable value on one of the finest view lots in Northgate Ranch.
Property Features
Property Type: Residential - Single Family
Cooling: Electric, Multi Units
Fireplaces: 1
Garage: 3 car attached
Heating: Central, Fireplace(s)
Lot Size: 1.37 Acres
Roof Type: Composition, Shingle
Stories: 2.0
Taxes: $26,806
Year Built: 2022
Amenities
Bar
Ceiling Fan(s)
High Ceilings
Chandelier
Quartz Counters
Dry Bar
Electric Dryer Hookup
Eat-in Kitchen
Entrance Foyer
High Speed Internet
In-Law Floorplan
Interior Steps
Kitchen Island
Low Flow Plumbing Fixtures
Multiple Living Areas
Open Floorplan
Pantry
Primary Bedroom on Main
Recessed Lighting
Smart Thermostat
Soaking Tub
Storage
Walk-In Closet(s)
Washer Hookup
Wet Bar
Balcony
Barbecue
Exterior Steps
Gas Grill
Lighting
Outdoor Grill
Private Entrance
Private Yard
Feature Descriptions
Appliances: Bar Fridge, Built-In Electric Oven, Built-In Oven(s)
Area #: LH
Community Features: Cluster Mailbox, Common Grounds
Days on Site: 240
Exterior: Brick, Cedar, Stucco
Fencimg: Partial, Wrought Iron
Fireplace: Gas, Great Room
Flood Plain: No
Flooring: Carpet, Tile, Vinyl
HOA Fee: $180/ Quarterly
Laundry: Electric Dryer Hookup, Washer Hookup
Lot: Cul-De-Sac, Front Yard, Gentle Sloping, Interior Lot, Irregular Lot, Landscaped, Native Plants, Private, Public Maintained Road, Sprinklers In Front, Trees-Moderate, Views
Parcel#: 152502120F0032
Parking: Attached, Concrete, Direct Access, Door-Multi, Door-Single, Driveway, Enclosed, Garage, Garage Door Opener, Garage Faces Side, Inside Entrance, Kitchen Level, Paved, Private
Parking Notes: Attached, Concrete, Direct Access, Door-Multi, Door-Si
Patio/Porch: Covered, Front Porch, Rear Porch, Terrace
Restrictions: Deed Restrictions
Security: yes
Security: Security System
Sewer: Septic Tank
Special View Info: Hill Country, Neighborhood, Panoramic, Pasture, Rural,
Utilities: Cable Connected, Electricity Connected, Internet-Fiber, Propane, Sewer Connected, Underground Utilities, Water Connected
Water: Municipal Utility District (MUD)
Window: Aluminum Frames, Double Pane Windows
Local Schools
High School: Liberty Hill
Middle School: Liberty Hill (Liberty Hill)
Elementary School: LouineNoble
School District: Liberty Hill ISD
Listed By / Shown By
Listed By
Agency Name: AGandy & Co.
Agency Contact: (512) 585-4142
Shown By
Agent Name: Tomas Natal
Agent Phone: (512) 970-2591
Agency Title: Realty Capital City

Estimate Your Payment
Estimated Payment
$ 5,252.00 per month $2,668.45 Principal & Interest $2,233.83 Property Tax $349.71 Homeowner's Insurance
439 Wellborn Rd | MLS# 2307758
This single family home located at 439 Wellborn Rd, Liberty Hill, TX 78642 is currently listed for sale with an asking price of $1,199,000. This property was built in 2022 and has 5 bedrooms and 5 full and 2 partial baths with 5183 sq. ft. Wellborn Rd is located in the Northgate Ranch subdivision within the Liberty Hill ISD school district. Search Northgate Ranch real estate on tnatal.rmcapitalcity.com today.