
BEDS4
BATHS3 full
SQUARE FEET2,800
MLS#1020662
STATUSActive
PROPERTY TYPEResidential - Single Family
SUBDIVISIONBanister Acres
SCHOOLAustin ISD
Property Description
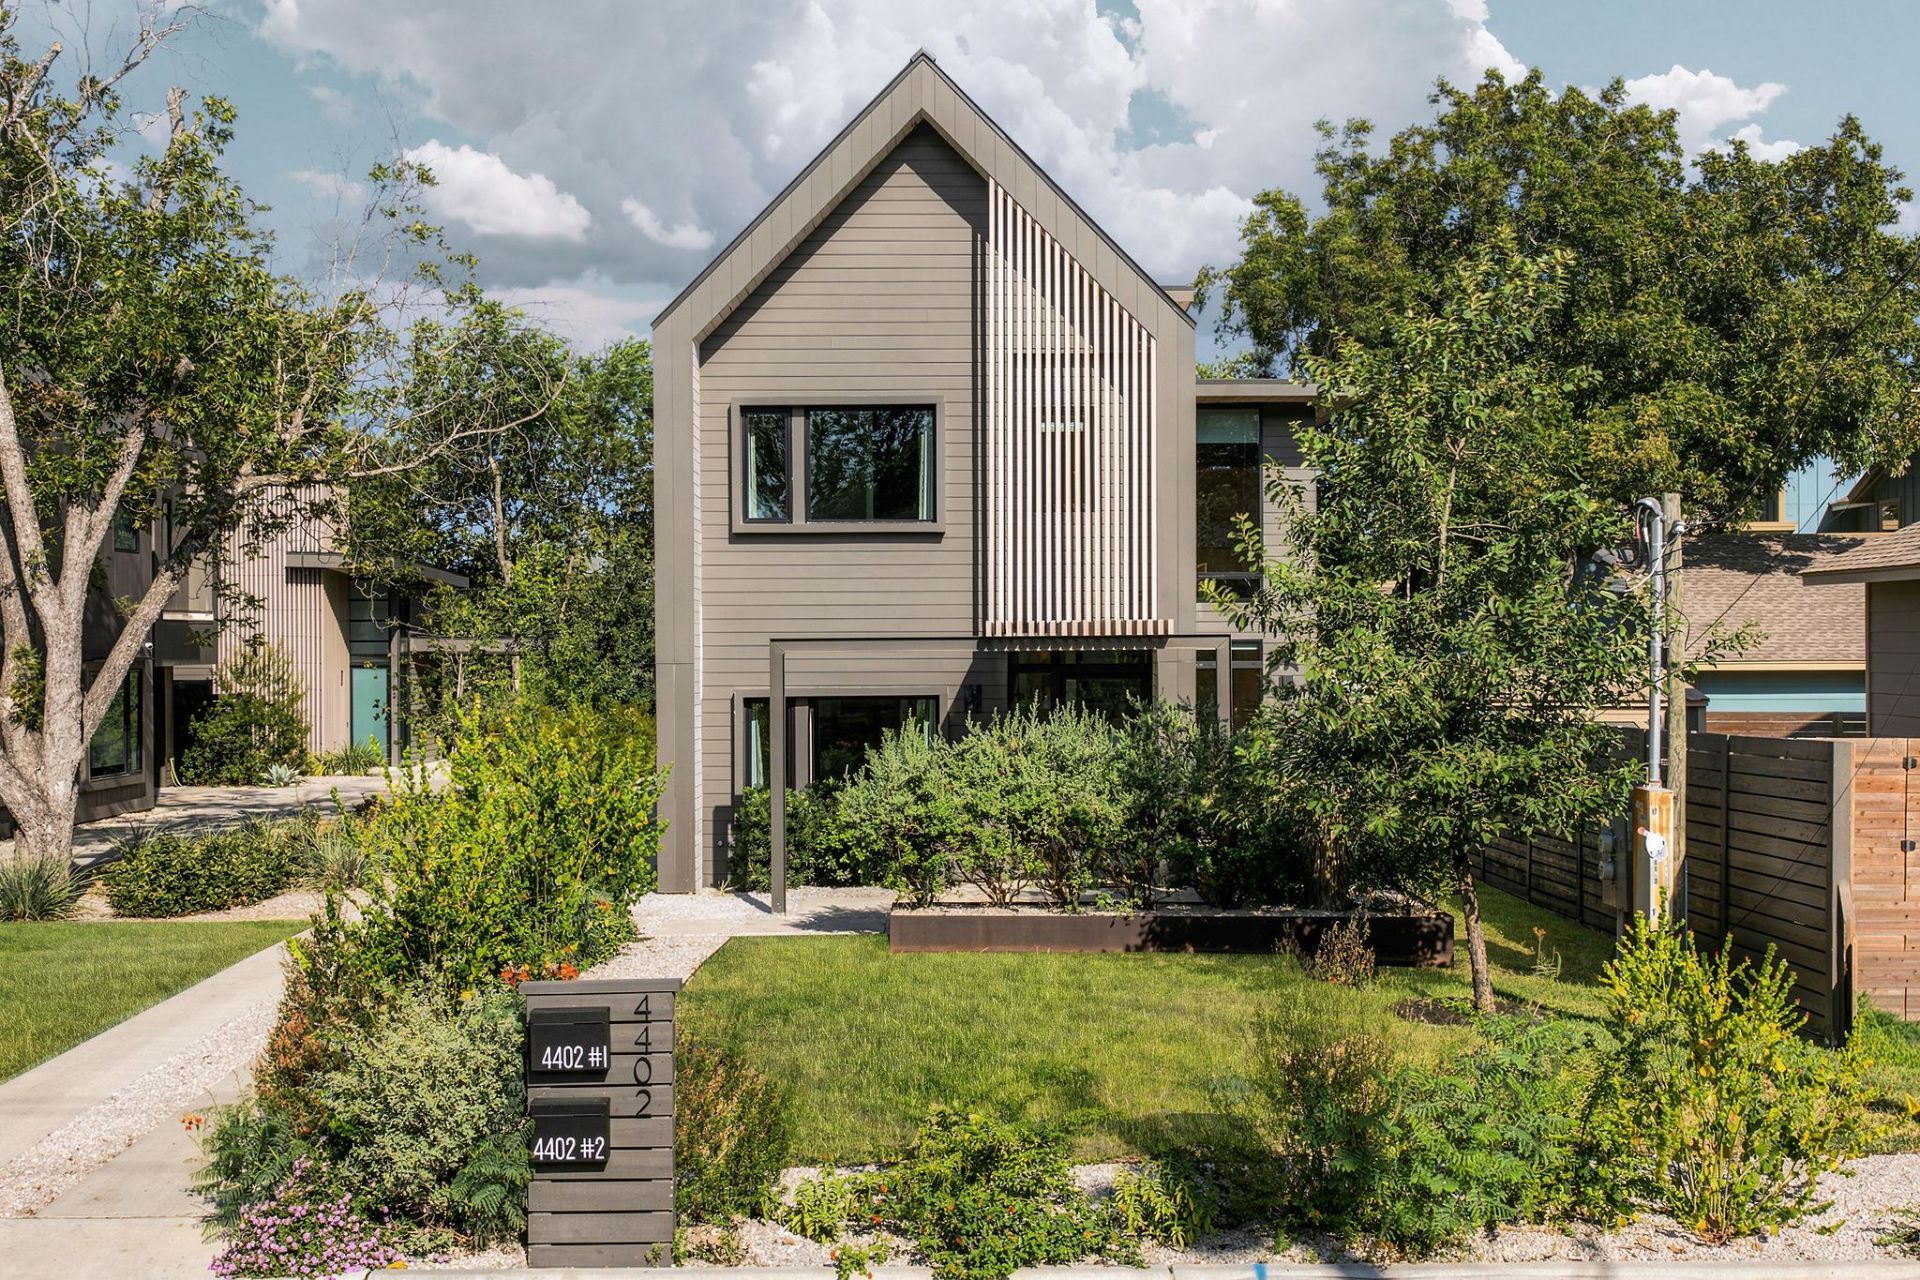
Fresh new price! Easy, modern Austin living starts here. Built in 2023 by award winning Cedar and Oak team, and move-in ready, 4402 Banister #1 offers a thoughtfully designed floor plan with the space and flexibility to fit the way you live today?all in a convenient South Austin location.Light-filled, open living spaces create an easy flow for everyday life and entertaining, while the flexible bedroom arrangement provides room for family, guests or a dedicated home office. A separate fitness room makes it easy to fit a morning workout into the day without ever leaving home.With a one-car garage plus covered carport, private outdoor space and newer construction, the home offers the lock-and-leave convenience and low-maintenance lifestyle so many buyers are looking for. Spend less time on projects and upkeep and more time enjoying Austin.Move right in, settle into a home that works from day one, and enjoy the best of South Austin just beyond your door.
Property Features
Property Type: Residential - Single Family
Cooling: Ceiling Fan(s), Central Air, ENERGY STAR Qualified E
Garage: 1 car attached
Heating: Central, ENERGY STAR Qualified Equipment, Zoned
Lot Size: 0.12 Acres
Roof Type: Metal
Stories: 1.0
Taxes: $17,762
Year Built: 2023
Amenities
Built-in Features
Ceiling Fan(s)
High Ceilings
Chandelier
Quartz Counters
Double Vanity
Entrance Foyer
Kitchen Island
Natural Woodwork
Open Floorplan
Recessed Lighting
Smart Thermostat
Storage
Walk-In Closet(s)
Balcony
Gutters Full
Feature Descriptions
Appliances: Built-In Gas Oven, Built-In Gas Range, Dishwasher, Disposal, ENERGY STAR Qualified Appliances, ENERGY STAR Qualified Dishwasher, ENERGY STAR Qualified Refrigerator, ENERGY STAR Qualified Water Heater, Exhaust Fan, Ice Maker, Microwave, Tankless Water Heater
Area #: 10N
Community Features: Common Grounds
Days on Site: 17
Exterior: HardiPlank Type, Attic/Crawl Hatchway(s) Insulated,
Fencimg: See Remarks
Flood Plain: See Remarks
Flooring: Tile, Wood
Lot: City Lot, Curbs, Few Trees, Front Yard, Landscaped, Level, Native Plants, Sprinkler - Automatic, Trees-Sparse
Parcel#: 04091027020000
Parking: Assigned, Attached Carport, Garage, Garage Faces Side, Lighted, Off Street
Parking Notes: Assigned, Attached Carport, Garage, Garage Faces Side
Patio/Porch: Front Porch, Rear Porch
Restrictions: City Restrictions
Security: Prewired, Smoke Detector(s)
Sewer: Public Sewer
Special View Info: Neighborhood
Utilities: Cable Available, Electricity Connected, Internet-Fiber, Natural Gas Connected, Sewer Connected, Underground Utilities, Water Connected
Water: Public
Window: Aluminum Frames, Double Pane Windows, Screens
Local Schools
High School: Crockett
Middle School: Covington
Elementary School: Joslin
School District: Austin ISD
Listed By / Shown By
Listed By
Agency Name: Compass RE Texas, LLC
Agency Contact: (512) 799-7427
Shown By
Agent Name: Tomas Natal
Agent Phone: (512) 970-2591
Agency Title: Realty Capital City

Estimate Your Payment
Estimated Payment
$ 4,246.61 per month $2,445.90 Principal & Interest $1,480.17 Property Tax $320.54 Homeowner's Insurance
4402 Banister Ln, Unit 1 | MLS# 1020662
This single family home located at 4402 Banister Ln, Unit 1, Austin, TX 78745 is currently listed for sale with an asking price of $1,099,000. This property was built in 2023 and has 4 bedrooms and 3 full baths with 2800 sq. ft. Banister Ln, Unit 1 is located in the Banister Acres subdivision within the Austin ISD school district. Search Banister Acres real estate on tnatal.rmcapitalcity.com today.