
BEDS2
BATHS2 full
SQUARE FEET1,004
MLS#9958184
STATUSActive
PROPERTY TYPEResidential - Condominium
SUBDIVISIONMonaco Condo
SCHOOLDel Valle ISD
Property Description
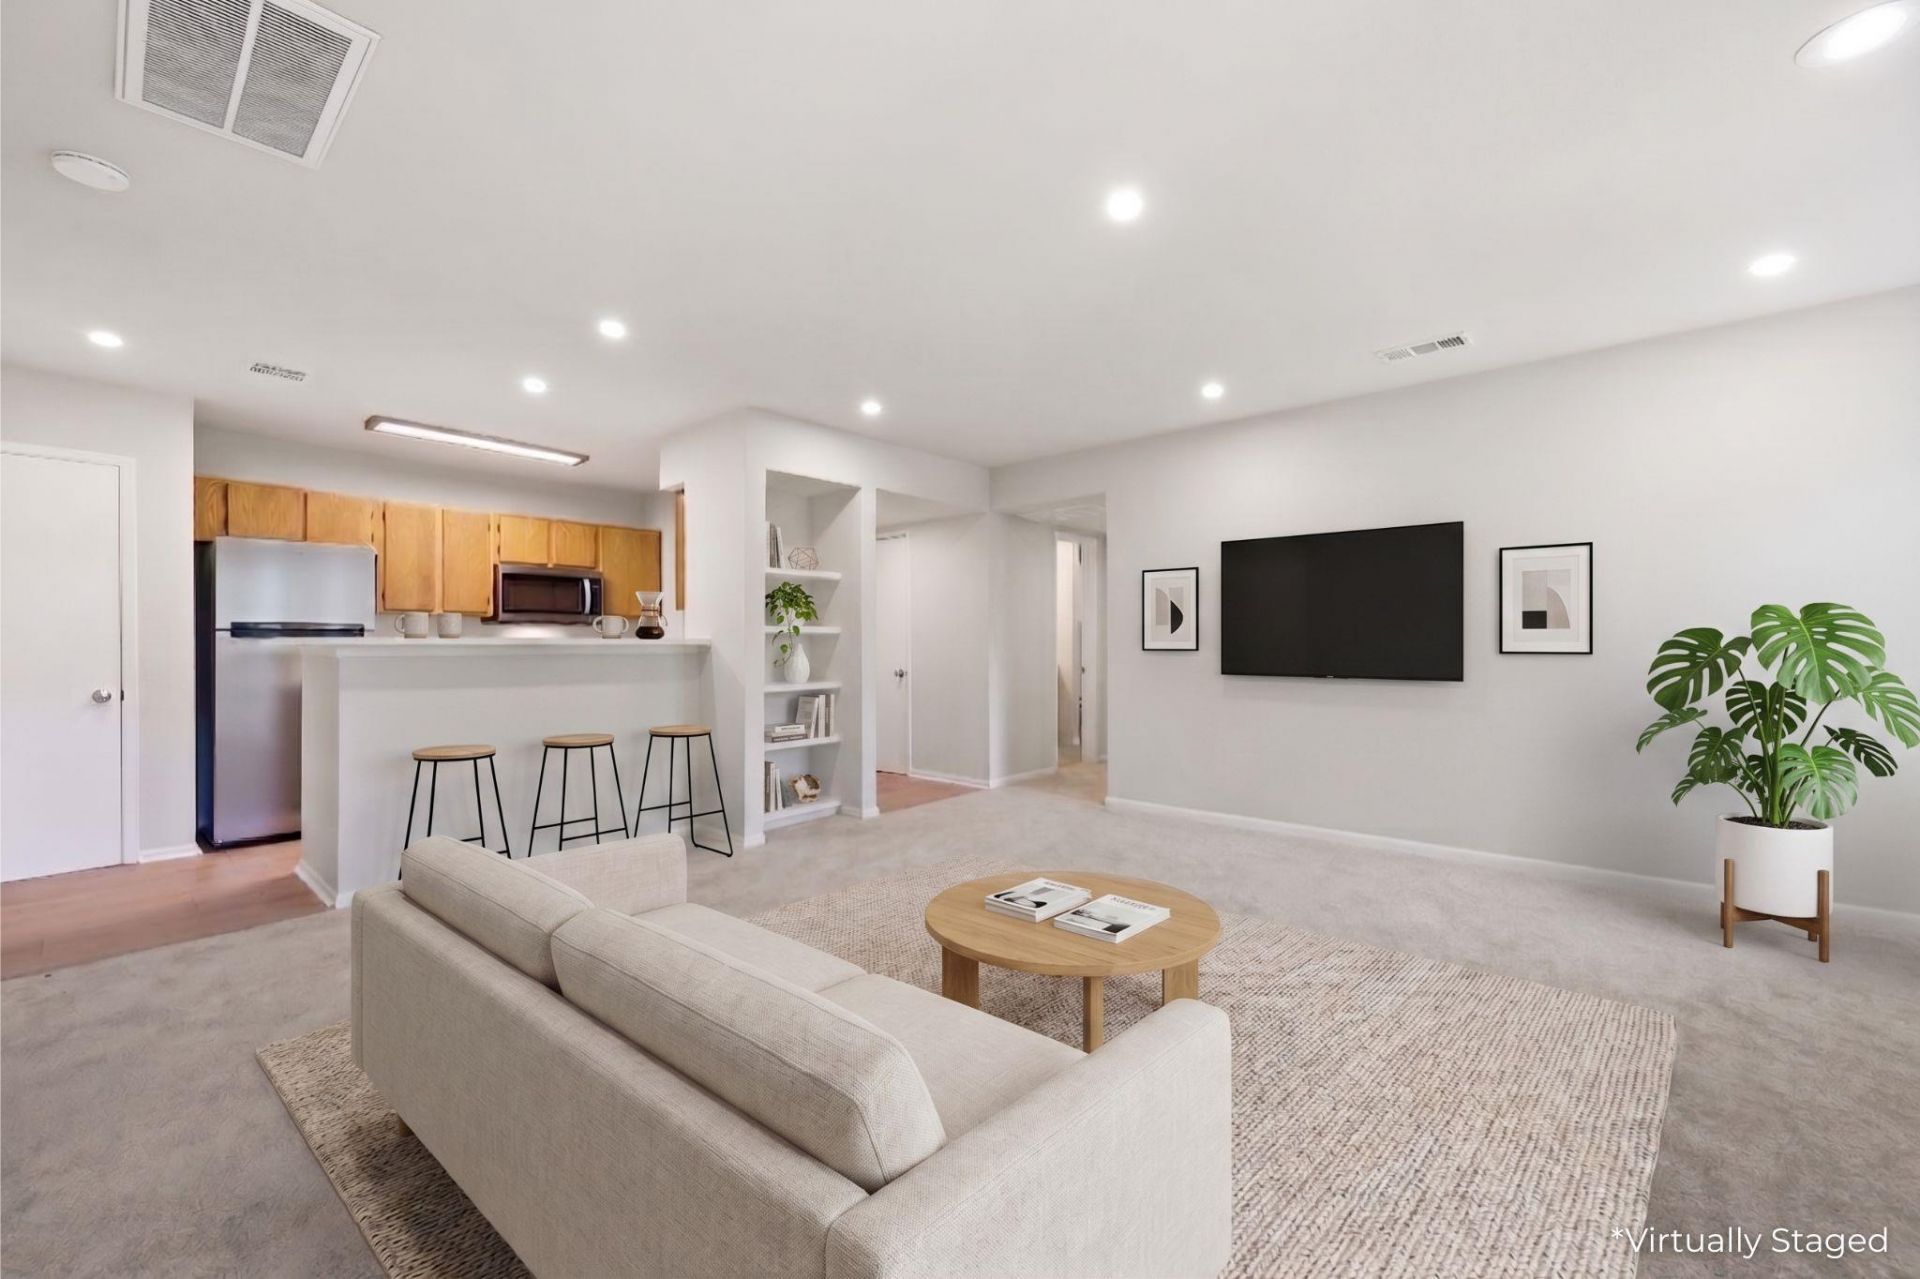
- New HVAC system and ductwork (2026)- All-new appliances: refrigerator, washer, dryer, stove, microwave, dishwasher- Both bathrooms updated: new plumbing, tubs, and shower surrounds- New carpet in living areas and bedrooms- New LVP flooring in kitchen- Private balcony with tree-lined views, fireplace and built-in bookshelf in living room- Google FiberLayout-wise, this is a second-floor, two-bedroom, two-bathroom unit with a real living room, not an afterthought. A fireplace and built-in bookshelf anchor the space, and sliding glass doors lead out to a private, tree-lined balcony. The primary suite sits apart from the secondary bedroom for privacy, with its own balcony access and a walk-in closet.Location-wise, you're minutes from Downtown Austin, Lady Bird Lake, Rainey Street, and the Oracle campus, with quick access to I-35 and Highway 71.New systems. New appliances. New floors. Nothing here is used.
Property Features
Property Type: Residential - Condominium
Cooling: Ceiling Fan(s), Central Air
Fireplaces: 1
Heating: Central
Lot Size: 0.07 Acres
Roof Type: Composition
Stories: 1.0
Taxes: $3,605
Year Built: 1985
Amenities
Bookcases
Breakfast Bar
Ceiling Fan(s)
Electric Dryer Hookup
No Interior Steps
Open Floorplan
Primary Bedroom on Main
Recessed Lighting
Walk-In Closet(s)
Washer Hookup
Balcony
Feature Descriptions
Appliances: Dishwasher, Dryer, Microwave, Free-Standing Electric Range, Washer
Area #: 9
Community Features: Cluster Mailbox, Common Grounds
Days on Site: 129
Exterior: Wood Siding
Fireplace: Living Room
Flood Plain: No
Flooring: Carpet, Laminate, Tile
HOA Fee: $417.46/ Monthly
Laundry: Electric Dryer Hookup, Washer Hookup
Lot: Interior Lot, Trees-Medium (20 Ft - 40 Ft)
Parcel#: 03100805030019
Parking: Open
Parking Notes: Open
Restrictions: Covenant
Security: Smoke Detector(s)
Sewer: Public Sewer
Special View Info: Trees/Woods
Utilities: Electricity Available, Internet-Fiber, Sewer Available, Water Available
Water: Public
Local Schools
High School: Del Valle
Middle School: Ojeda
Elementary School: Smith
School District: Del Valle ISD
Listed By / Shown By
Listed By
Agency Name: Compass RE Texas, LLC
Agency Contact: 512-809-3497
Shown By
Agent Name: Tomas Natal
Agent Phone: (512) 970-2591
Agency Title: Realty Capital City

Estimate Your Payment
Estimated Payment
$ 786.24 per month $429.53 Principal & Interest $300.42 Property Tax $56.29 Homeowner's Insurance
4500 E Oltorf St, Unit A120 | MLS# 9958184
This condo located at 4500 E Oltorf St, Unit A120, Austin, TX 78741 is currently listed for sale with an asking price of $193,000. This property was built in 1985 and has 2 bedrooms and 2 full baths with 1004 sq. ft. E Oltorf St, Unit A120 is located in the Monaco Condo subdivision within the Del Valle ISD school district. Search Monaco Condo real estate on tnatal.rmcapitalcity.com today.