
BEDS2
BATHS1 full
SQUARE FEET850
MLS#3060768
STATUSActive
PROPERTY TYPEResidential - Condominium
SUBDIVISIONMonaco Condo
SCHOOLDel Valle ISD
Property Description
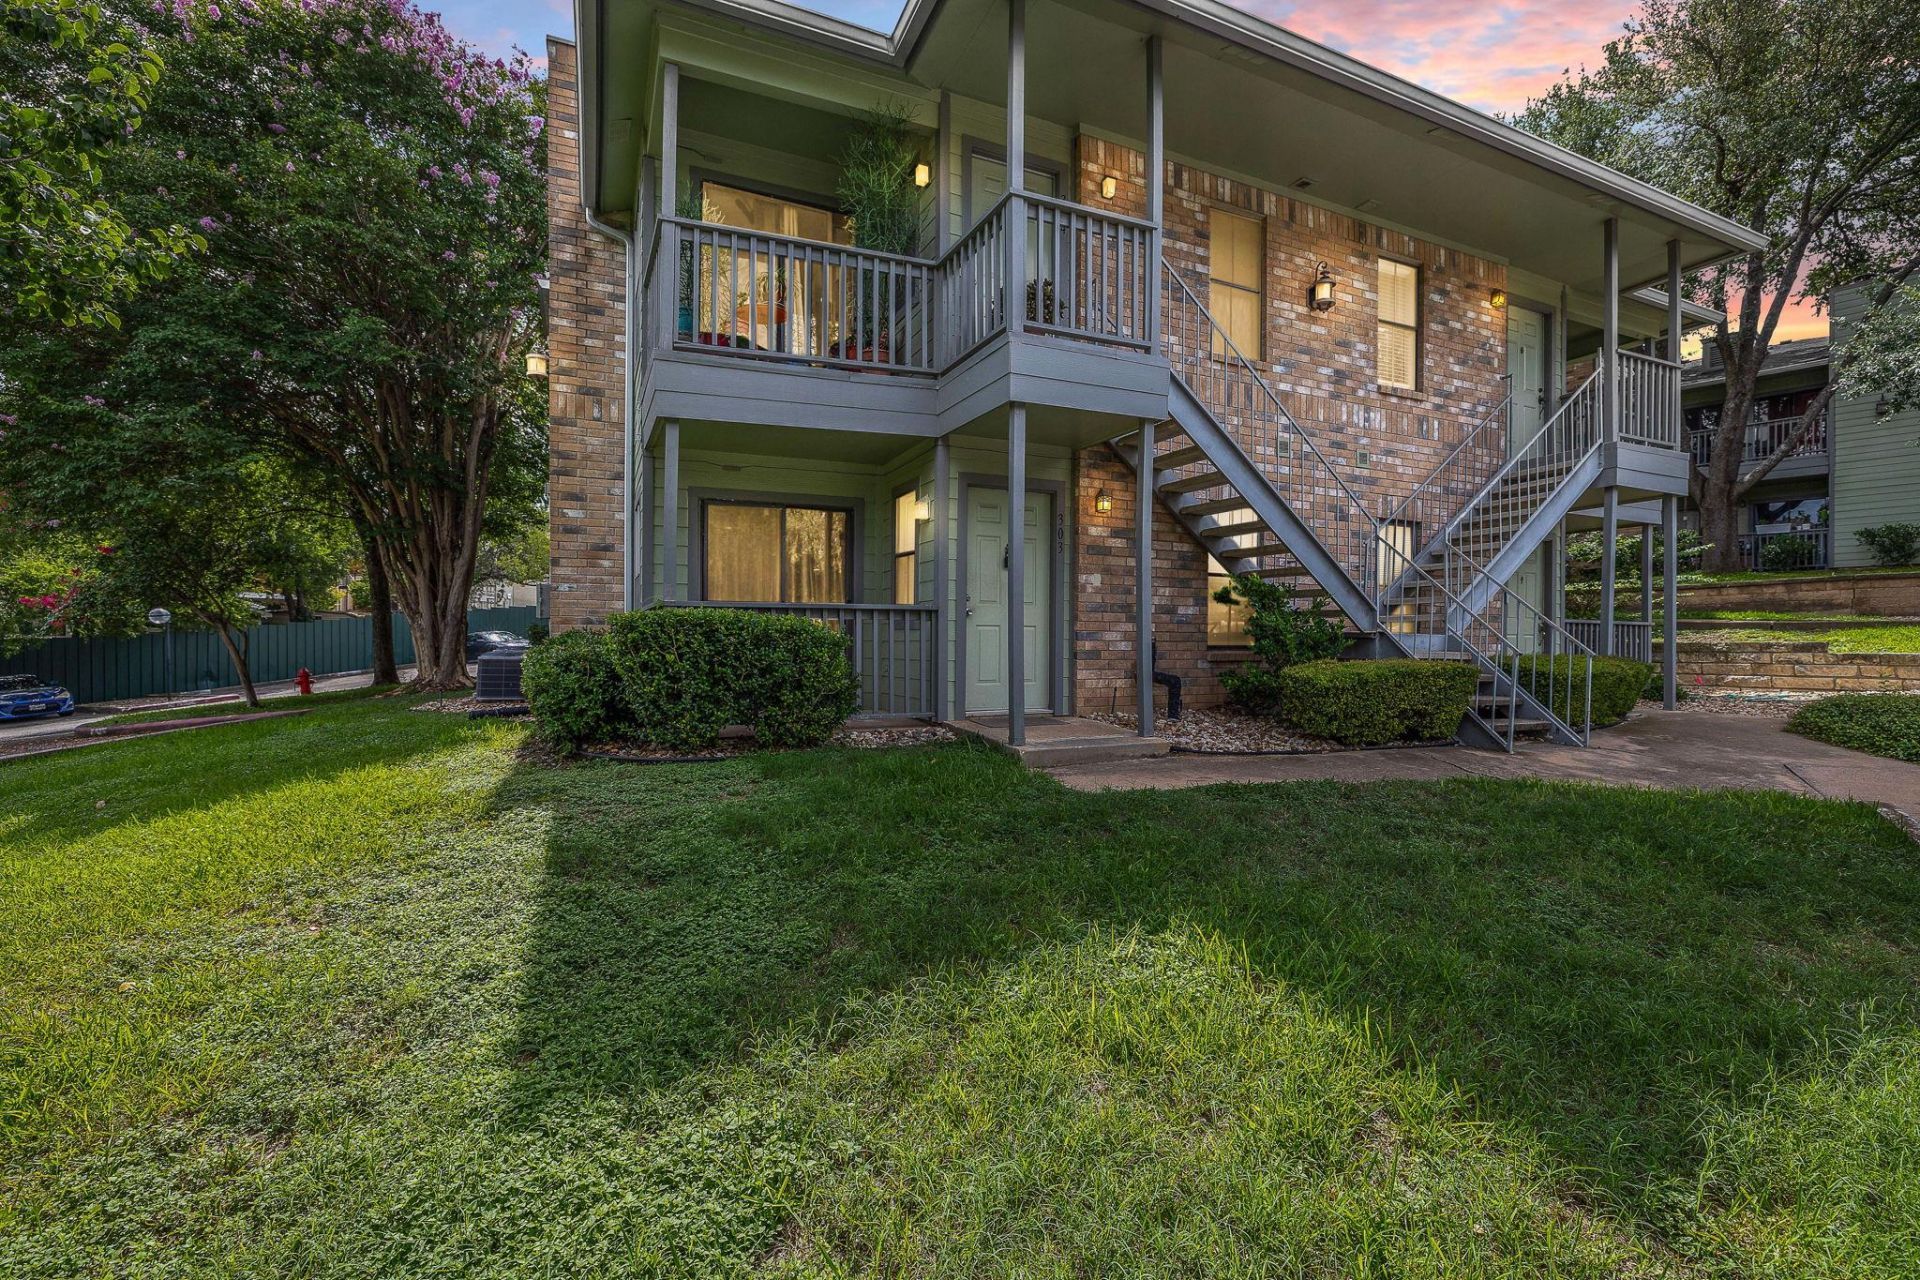
NEW $5,000 SELLER INCENTIVE | TURNKEY EAST AUSTIN LIVING!Welcome to urban convenience and smart design at 4500 E Oltorf St, Unit C306 in vibrant Austin, TX (78741). This popular 2-bedroom, 1-bathroom, 850 sq ft residence offers a bright, open-concept layout with modern styling and exceptional natural light throughout.Now Offering a $5,000 Buyer Incentive: The seller is offering a $5,000 credit toward your closing costs or a mortgage rate buydown with an accepted offer?making it easier than ever to secure your next home or investment with reduced out-of-pocket expenses.Property Highlights:Functional 850 Sq Ft Layout: Features two well-proportioned bedrooms, a stylish full bath, and an efficient living space tailored for comfort.Prime East Riverside Location: Situated just minutes from Downtown Austin, Lady Bird Lake hike-and-bike trails, the Oracle campus, and the area's best dining and entertainment hotspots.Investment & First-Time Buyer Appeal: High rental demand corridor combined with turnkey finishes makes this an unbeatable value proposition in Austin's core.
Property Features
Property Type: Residential - Condominium
Cooling: Central Air
Fireplaces: 1
Heating: Central
Lot Size: 0.06 Acres
Roof Type: Composition
Stories: 1.0
Taxes: $3,462
Year Built: 1985
Amenities
Ceiling Fan(s)
Primary Bedroom on Main
Walk-In Closet(s)
Balcony
Exterior Steps
Feature Descriptions
Appliances: Dishwasher, Disposal, Dryer, Electric Range, Microwave, Range, Free-Standing Range, RNGHD, Refrigerator, Washer
Area #: 9
Days on Site: 67
Exterior: Masonry â?? All Sides
Fireplace: Family Room, Living Room
Flood Plain: No
Flooring: Laminate, Tile
HOA Fee: $357.18/ Monthly
Lot: Trees-Moderate
Parcel#: 03100805030033
Parking: Common, Open
Parking Notes: Common, Open
Restrictions: See Remarks
Security: Fire Alarm, Smoke Detector(s)
Sewer: Public Sewer
Utilities: Electricity Available, Water Available
Water: Public
Local Schools
High School: Del Valle
Middle School: Ojeda
Elementary School: Baty
School District: Del Valle ISD
Listed By / Shown By
Listed By
Agency Name: Ready Real Estate
Agency Contact: (817) 569-8200
Shown By
Agent Name: Tomas Natal
Agent Phone: (512) 970-2591
Agency Title: Realty Capital City

Estimate Your Payment
Estimated Payment
$ 688.74 per month $353.87 Principal & Interest $288.50 Property Tax $46.38 Homeowner's Insurance
4500 E Oltorf St, Unit C-306 | MLS# 3060768
This condo located at 4500 E Oltorf St, Unit C-306, Austin, TX 78741 is currently listed for sale with an asking price of $159,000. This property was built in 1985 and has 2 bedrooms and 1 full baths with 850 sq. ft. E Oltorf St, Unit C-306 is located in the Monaco Condo subdivision within the Del Valle ISD school district. Search Monaco Condo real estate on tnatal.rmcapitalcity.com today.