
BEDS3
BATHS2 full
SQUARE FEET1,394
MLS#4850903
STATUSActive
PROPERTY TYPEResidential - Single Family
SUBDIVISIONCraigwood
SCHOOLAustin ISD
Property Description
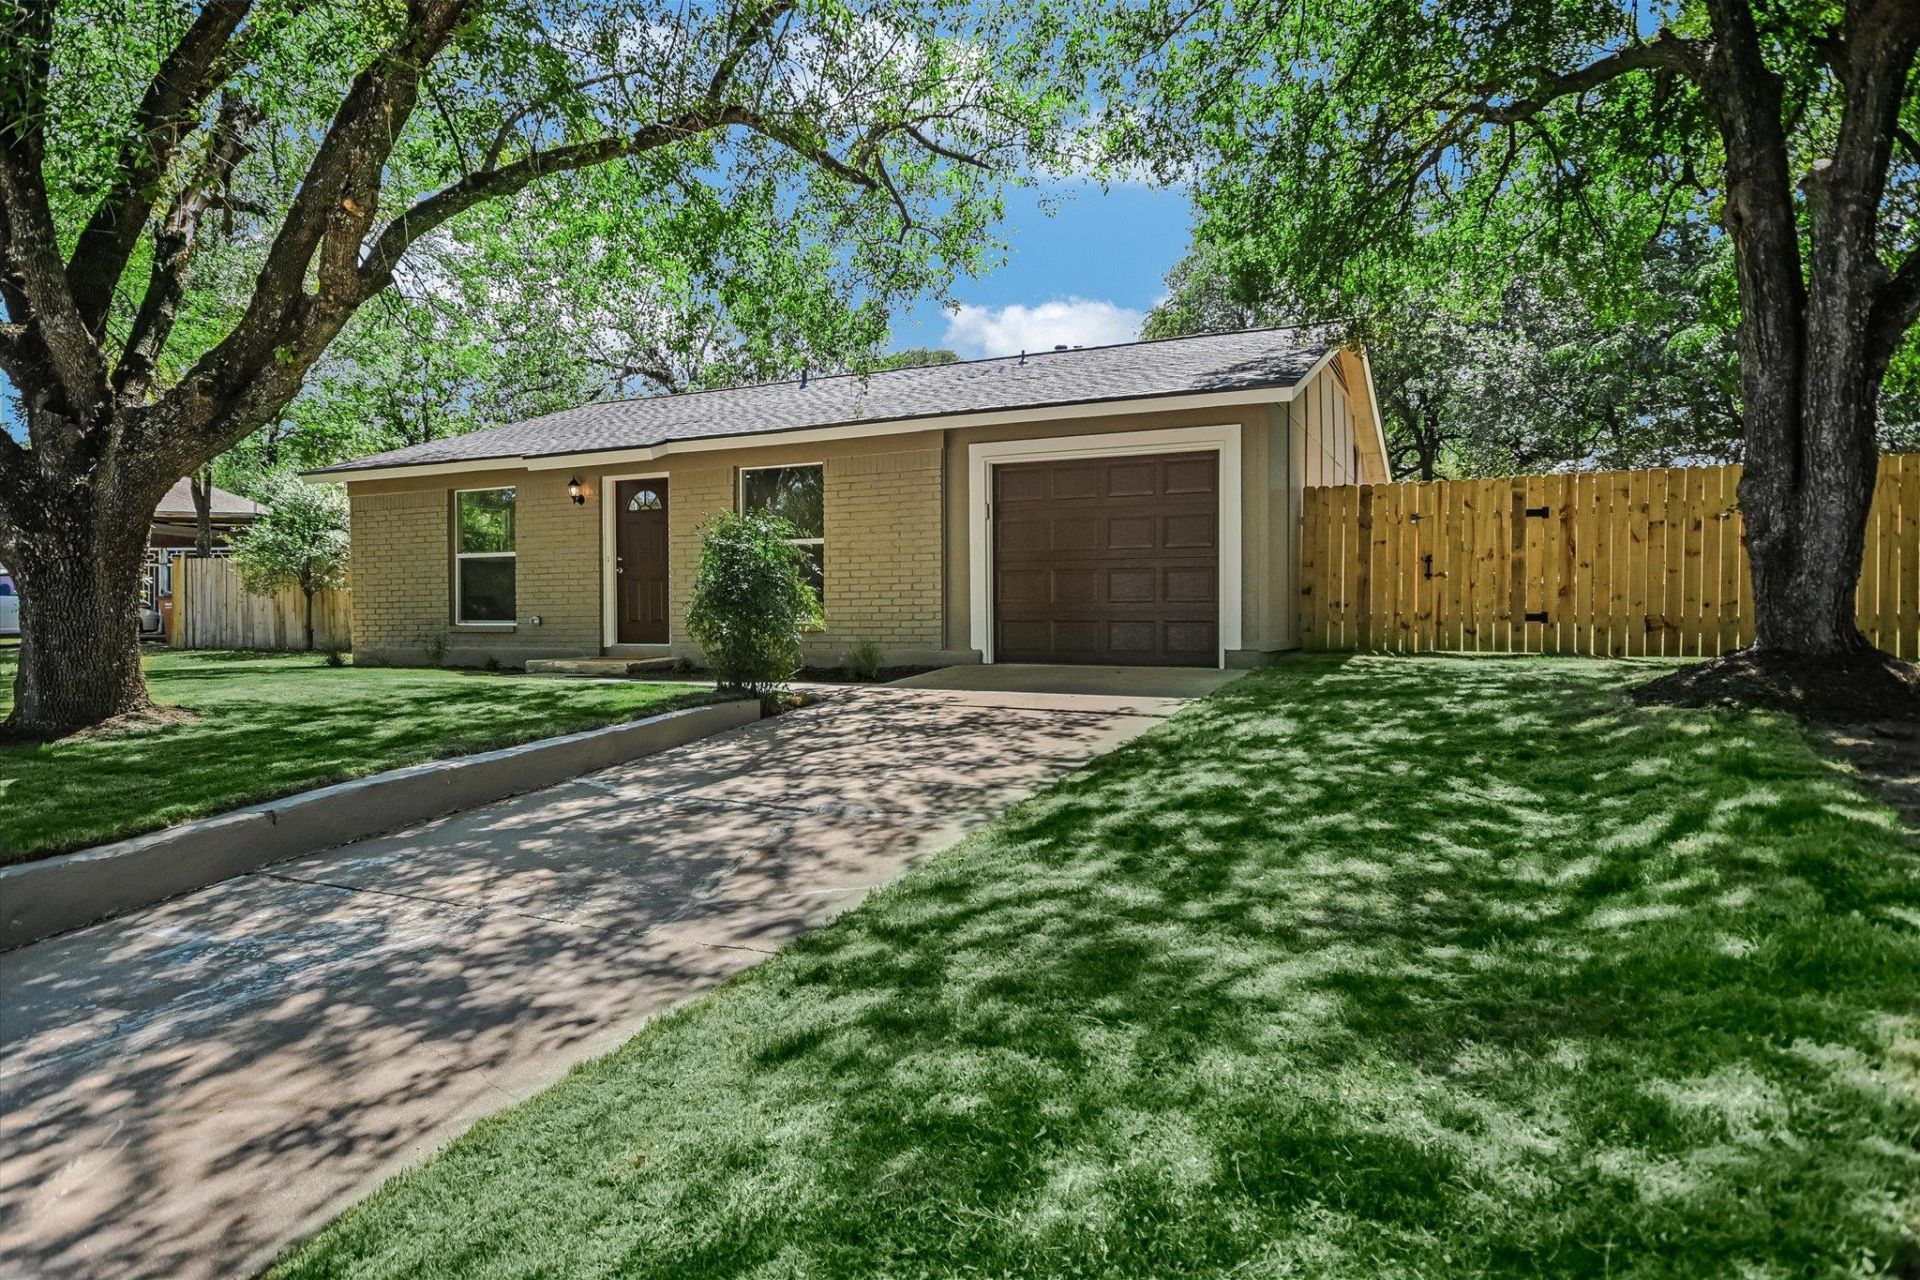
Tucked away on a quiet cul-de-sac and offered at $389,900, 4508 Craigwood combines a comprehensive remodel, generous outdoor space and an Austin market price point.Completely remodeled and never lived in since renovation, this move-in-ready 3-bed, 2-bath home pairs modern interiors with a spacious .33-acre cul-de-sac lot. The light-filled interior features new flooring, recessed lighting, updated fixtures and a comfortable, open flow between the living and dining spaces. The fully remodeled kitchen features quartz countertops, stainless steel appliances, updated cabinetry and modern fixtures while both bathrooms have been refreshed with clean, contemporary finishes.Beyond the cosmetic updates, extensive improvements include a new roof, windows, garage door, Hardie siding, updated plumbing and electrical fixtures offering a fresh start in an established neighborhood. Three bedrooms provide flexibility for everyday living, guests or a dedicated home office.Outside, the oversized lot is a standout. A spacious back patio opens to a fenced backyard with plenty of room to entertain, garden, play or create an outdoor space all your own. An attached garage adds everyday convenience and there is no HOA.
Property Features
Property Type: Residential - Single Family
Cooling: Ceiling Fan(s), Central Air
Garage: 1 car attached
Heating: Central
Lot Size: 0.33 Acres
Roof Type: Composition, Shingle
Stories: 1.0
Taxes: $6,321
Year Built: 1972
Amenities
Ceiling Fan(s)
Quartz Counters
Double Vanity
Electric Dryer Hookup
Eat-in Kitchen
No Interior Steps
Open Floorplan
Pantry
Recessed Lighting
Walk-In Closet(s)
Washer Hookup
Private Yard
Feature Descriptions
Appliances: Dishwasher, Disposal, Microwave, Free-Standing Gas Range, Stainless Steel Appliance(s)
Area #: 5E
Days on Site: 61
Exterior: Brick, Frame, HardiPlank Type
Fencimg: Back Yard, Chain Link, Gate, Perimeter, Privacy, Wood
Flood Plain: No
Flooring: Tile, Vinyl
Laundry: Electric Dryer Hookup, Washer Hookup
Lot: Back Yard, Cul-De-Sac, Front Yard, Interior Lot, Trees-Large (Over 40 Ft), Trees-Medium (20 Ft - 40 Ft), Trees-Moderate
Parcel#: 02112801210000
Parking: Attached, Door-Single, Driveway, Enclosed, Garage, Garage Door Opener, Garage Faces Front, Inside Entrance, Kitchen Level, Paved, Private
Parking Notes: Attached, Door-Single, Driveway, Enclosed, Garage, Gara
Patio/Porch: Patio
Restrictions: Deed Restrictions
Sewer: Public Sewer
Special View Info: Neighborhood
Utilities: Electricity Connected, Natural Gas Available, Sewer Connected, Water Connected
Water: Public
Window: Double Pane Windows
Local Schools
High School: Lyndon B Johnson (Austin ISD)
Middle School: Kealing
Elementary School: Norman-Sims
School District: Austin ISD
Listed By / Shown By
Listed By
Agency Name: Compass RE Texas, LLC
Agency Contact: (512) 575-3644
Shown By
Agent Name: Tomas Natal
Agent Phone: (512) 970-2591
Agency Title: Realty Capital City

Estimate Your Payment
Estimated Payment
$ 1,508.22 per month $867.75 Principal & Interest $526.75 Property Tax $113.72 Homeowner's Insurance
4508 Craigwood Dr | MLS# 4850903
This single family home located at 4508 Craigwood Dr, Austin, TX 78725 is currently listed for sale with an asking price of $389,900. This property was built in 1972 and has 3 bedrooms and 2 full baths with 1394 sq. ft. Craigwood Dr is located in the Craigwood subdivision within the Austin ISD school district. Search Craigwood real estate on tnatal.rmcapitalcity.com today.