
BEDS3
BATHS2 full 1 partial
SQUARE FEET1,772
MLS#8967320
STATUSActive
PROPERTY TYPEResidential - Single Family
SUBDIVISIONSendera
SCHOOLAustin ISD
Property Description
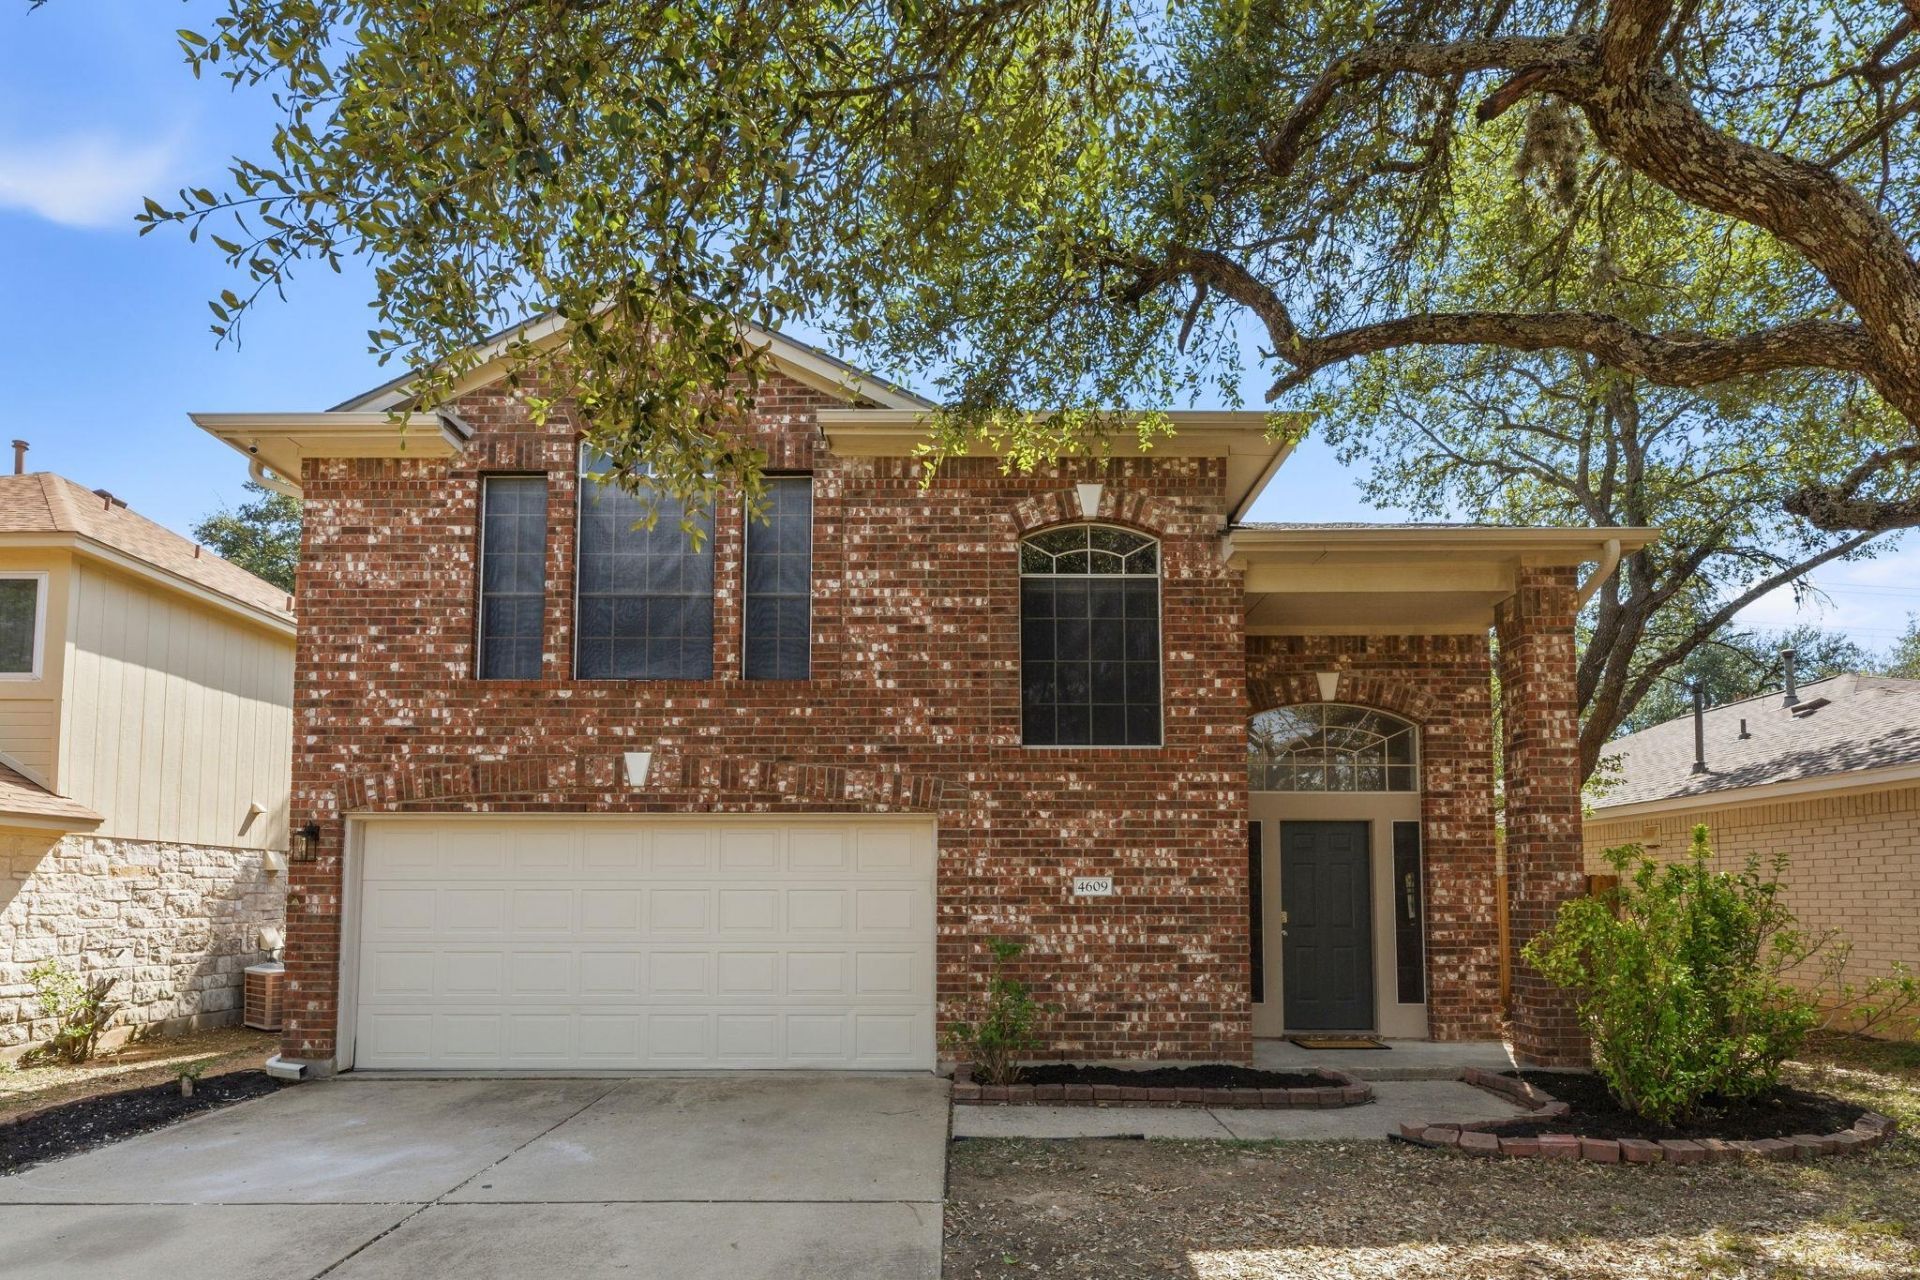
Welcome to 4609 Walsall Loop, a spacious and inviting home tucked into the desirable Senders community in Southwest Austin. This well-designed 3-bedroom, 2.5-bath home offers an open-concept main level, and a large backyard that provides plenty of room to entertain, gardening or simply enjoy the outdoors.The main level features a comfortable living area with an open flow into the kitchen and dining spaces, creating an ideal layout for everyday living and entertaining. Upstairs, the spacious primary suite offers a private retreat with an ensuite bath, dual vanity, and walk-in closet, while two additional bedrooms share a second living area that provides flexibility for a game room, media space, office, or additional lounge area.Ideally located in Southwest Austin, this home offers convenient access to MoPac, SH-45, shopping, dining, parks, and recreation. Nearby destinations include Dick Nichols Park, Circle C Ranch, the Lady Bird Johnson Wildflower Center, and the vibrant Brodie Lane area. A great opportunity to enjoy a comfortable home in a convenient South Austin location.
Property Features
Property Type: Residential - Single Family
Cooling: Central Air
Fenced: Yes
Fireplaces: 1
Garage: 2 car attached
Heating: Central
Lot Size: 0.16 Acres
Roof Type: Composition
Stories: 2.0
Taxes: $9,243
Year Built: 1997
Amenities
Multiple Living Areas
No Exterior Steps
Feature Descriptions
Appliances: Convection Oven, Gas Cooktop, Dishwasher, Disposal, Refrigerator, Stainless Steel Appliance(s)
Area #: 10S
Community Features: Cluster Mailbox, Pool
Days on Site: 1
Exterior: Masonry â?? Partial
Fencimg: Fenced, Privacy, Wood
Fireplace: Family Room
Flood Plain: No
Flooring: Carpet, Laminate, Tile
HOA Fee: $41/ Monthly
Lot: Trees-Large (Over 40 Ft)
Lot Dimensions: 7035
Parcel#: 04203405200000
Parking: Attached, Garage
Parking Notes: Attached, Garage
Patio/Porch: Covered, Patio
Restrictions: Deed Restrictions
Sewer: Public Sewer
Utilities: Electricity Available, Natural Gas Available
Water: Public
Window: Screens
Local Schools
High School: Bowie
Middle School: Covington
Elementary School: Cowan
School District: Austin ISD
Listed By / Shown By
Listed By
Agency Name: Teifke Real Estate
Agency Phone: (512) 870-8184
Shown By
Agent Name: Tomas Natal
Agent Phone: (512) 970-2591
Agency Title: Realty Capital City

Estimate Your Payment
Estimated Payment
$ 2,060.33 per month $1,140.60 Principal & Interest $770.25 Property Tax $149.48 Homeowner's Insurance
4609 Walsall Loop | MLS# 8967320
This single family home located at 4609 Walsall Loop, Austin, TX 78749 is currently listed for sale with an asking price of $512,500. This property was built in 1997 and has 3 bedrooms and 2 full and 1 partial baths with 1772 sq. ft. Walsall Loop is located in the Sendera subdivision within the Austin ISD school district. Search Sendera real estate on tnatal.rmcapitalcity.com today.