
BEDS4
BATHS2 full 1 partial
SQUARE FEET2,082
MLS#5379449
STATUSActive
PROPERTY TYPERental - Single Family
SUBDIVISION6 Creeks
SCHOOLHaysCONSISD
Property Description
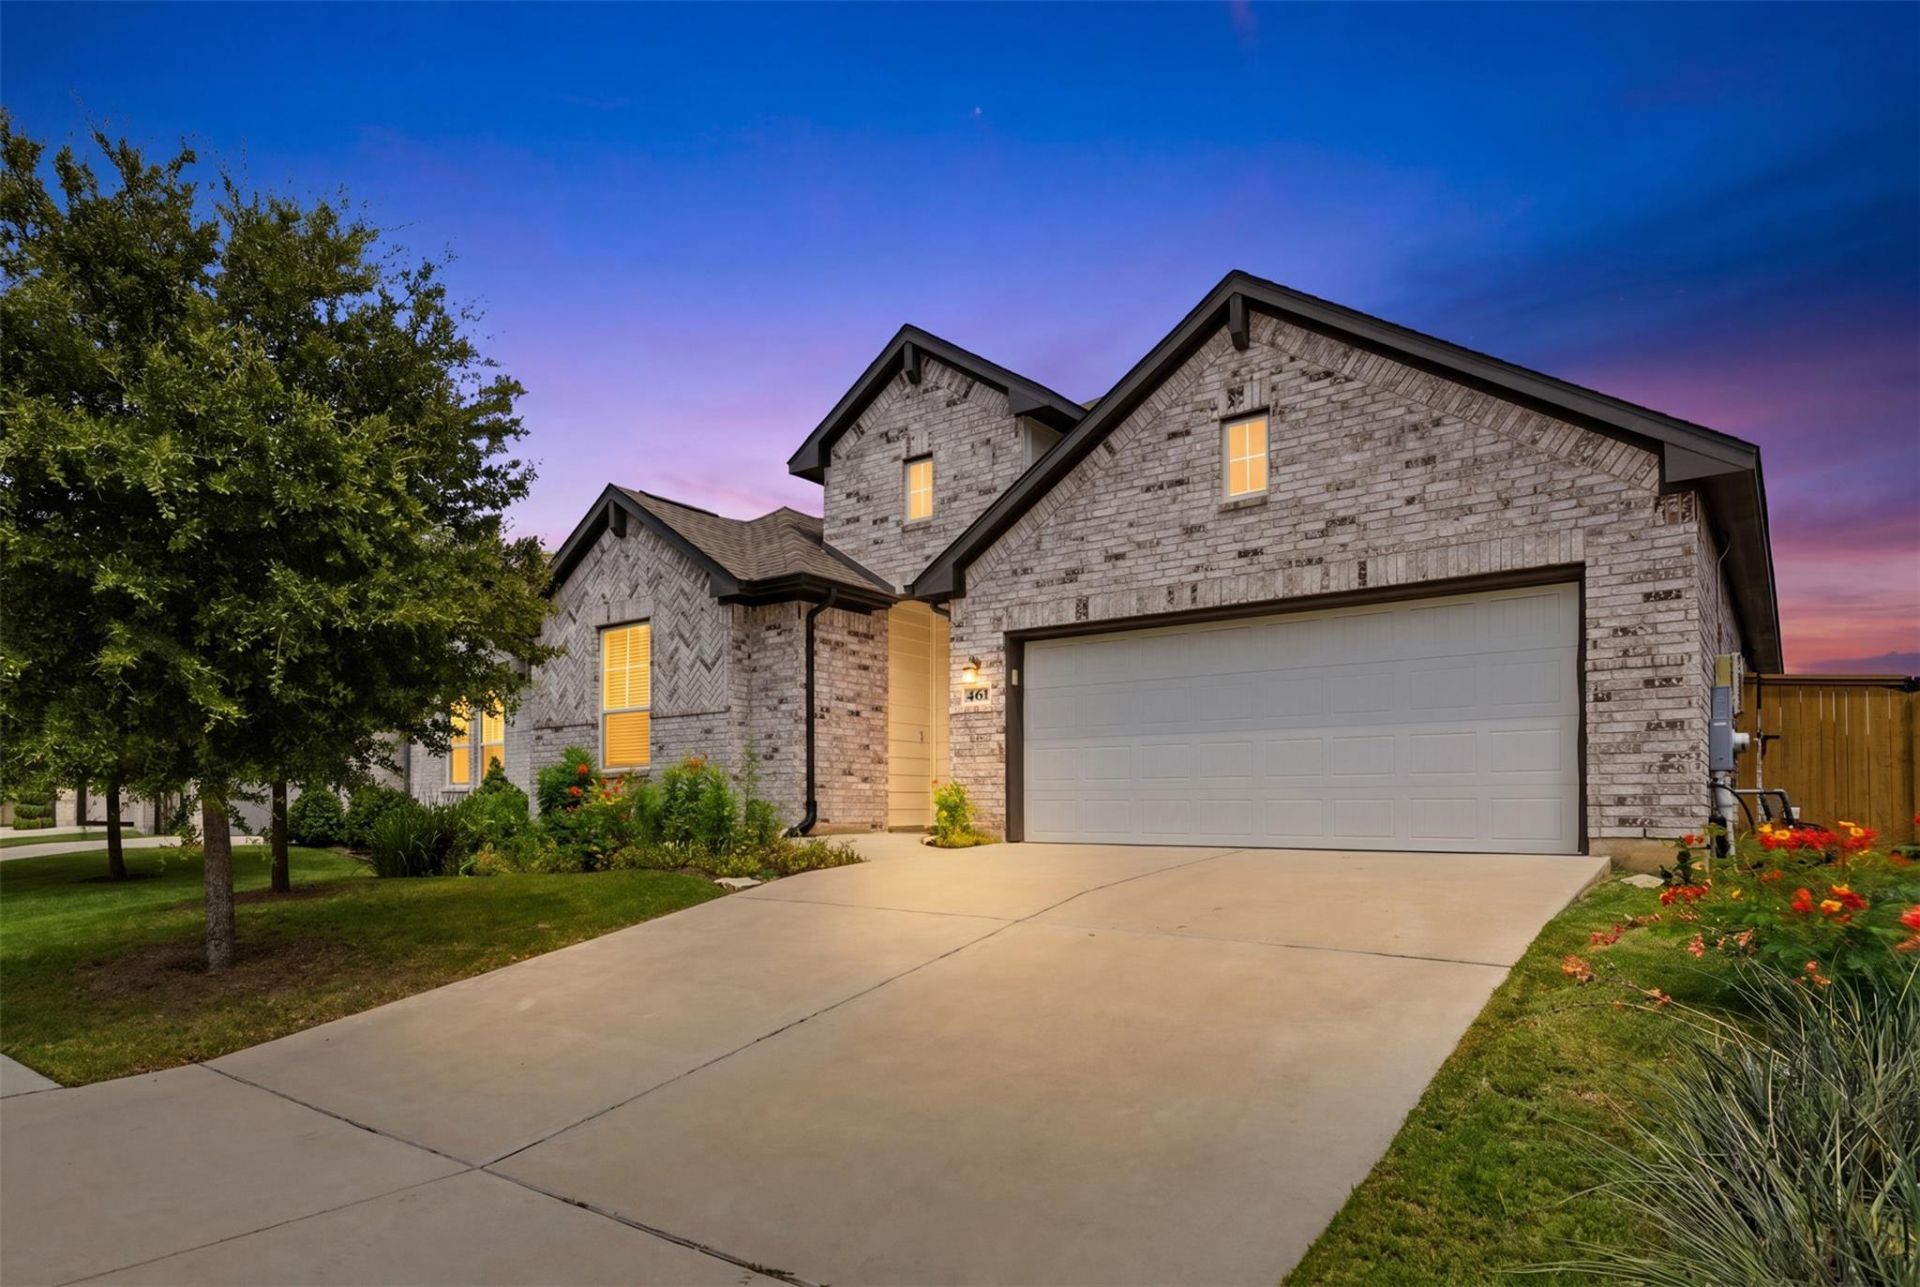
**ALL APPLIANCES INCLUDED! HOME HAS SOLAR PANELS = ELECTRICITY BILL SAVINGS** Refrigerator, washer, and dryer included with the home. 4-bedroom, 2.5-bath home offering approximately 2,082 sq. ft. in the desirable Six Creeks community of Kyle. Built in 2020. Residents of Six Creeks have access to neighborhood amenities including a community pool, fishing pond, walking trails, pickleball courts, and clubhouse. Conveniently located in Kyle with access to shopping, dining, schools, and major roadways for commuting throughout the Austin area.Tenant is responsible for all utilities and maintaining lawn.This home features an open-concept layout with a bright living area and a spacious kitchen designed for both everyday living and entertaining. The kitchen features white cabinetry, a large center island, stainless steel appliances, double wall ovens, gas cooktop, tile backsplash, and plenty of storage and prep space. All appliances are included, making move-in that much easier.Outside, enjoy a spacious backyard and patio with plenty of room to relax, entertain, or enjoy the Texas evenings. The home also includes an attached two-car garage.
Property Features
Property Type: Rental - Single Family
Cooling: Electric
Garage: 2
Heating: Active Solar, Electric
Lot Size: 0.18 Acres
Stories: 1.0
Year Built: 2020
Amenities
Bar
Kitchen Island
No Interior Steps
Open Floorplan
Pantry
Primary Bedroom on Main
Recessed Lighting
Gutters Full
Private Yard
Feature Descriptions
Appliances: Built-In Electric Oven, Built-In Oven(s), Dishwasher, Disposal, Dryer, Exhaust Fan, Microwave, Free-Standing Gas Range, Free-Standing Refrigerator, Stainless Steel Appliance(s), Washer, Electric Water Heater, Water Purifier Owned
Area #: HH
Community Features: Clubhouse, Pool
Days on Site: 13
Exterior: Brick
Fencimg: Back Yard
Flood Plain: No
Flooring: Carpet, Tile
Lot: Back Yard, Landscaped, Sprinkler - In-ground, Trees-Small (Under 20 Ft)
Parcel#: 117772000C003002
Parking: Garage, Garage Faces Front
Parking Notes: Garage, Garage Faces Front
Patio/Porch: Patio, Porch, Rear Porch
Pets Allowed: Size Limit, Breed Restrictions, Call, Negotiable
Sewer: Public Sewer
Special View Info: Neighborhood
Utilities: Electricity Connected, Internet-Cable, Natural Gas Connected, Sewer Connected, Water Connected
Water: Public
Window: Blinds, Double Pane Windows, Insulated Windows, Window Treatments
Local Schools
High School: Jack C Hays
Middle School: R C Barton
Elementary School: Jim Cullen
School District: HaysCONSISD
Listed By / Shown By
Listed By
Agency Name: eXp Realty, LLC
Agency Contact: (830) 613-7999
Shown By
Agent Name: Tomas Natal
Agent Phone: (512) 970-2591
Agency Title: Realty Capital City

461 Coyote Creek Way | MLS# 5379449
This property located at 461 Coyote Creek Way, Kyle, TX 78640 is currently listed for rent with an asking price of $2,500 / Monthly. Coyote Creek Way is located within the HaysCONSISD school district. Search Kyle real estate on tnatal.rmcapitalcity.com today.