
BEDS3
BATHS2 full
SQUARE FEET2,364
MLS#629448
STATUSActive
PROPERTY TYPEResidential - Single Family
SUBDIVISIONWoodcreek
SCHOOLWimberley ISD
Property Description
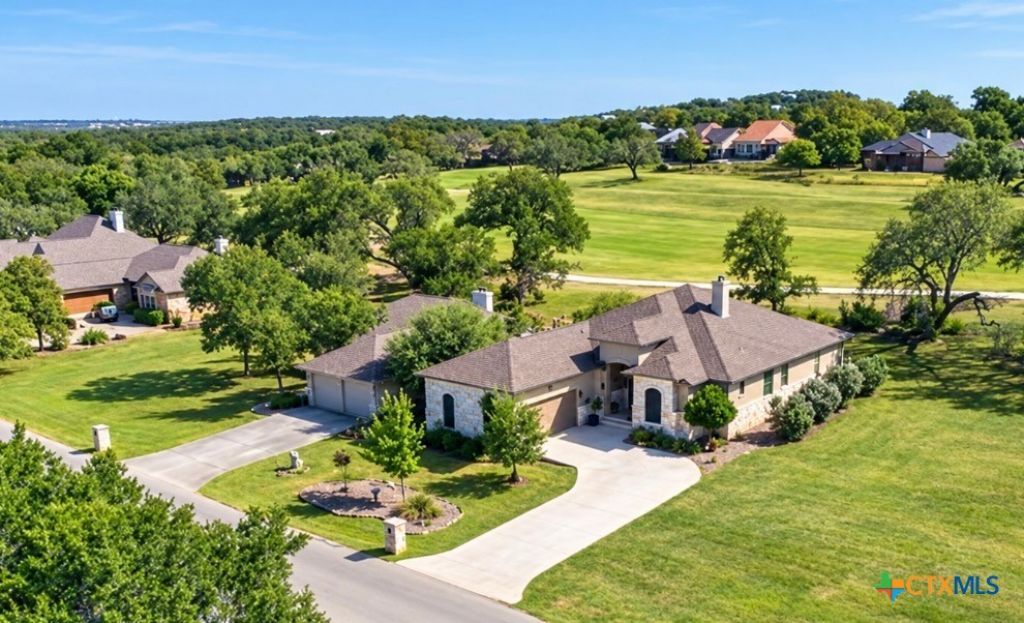
Welcome to 47 Doolittle Drive, where Tuscan-inspired design meets a peaceful golf course setting. This inviting 3-bedroom, 2-bath home looks out over a beautiful fairway and sits on a quiet street with no through traffic. Inside, the thoughtfully arranged living spaces make it easy to stay connected-whether you're cooking in the kitchen, gathering in the breakfast room, or hosting dinner in the dining room. The private primary bedroom is tucked away from the rest of the home, with a spacious en-suite bath. A fireplace sets the scene for cozy winter evenings, while beautiful front doors offer a warm welcome home. The neighbor owns the buffer lot and provides a nice added space between. Enjoy peaceful walks along the golf course, friendly neighbors, and a front-row view of Camp Young Judaea's seasonal fireworks from the driveway and children's laughter when in session. A home to settle into, enjoy, and make your own. Previous contract, buyer opted to go with another home that came available
Property Features
Property Type: Residential - Single Family
Cooling: 1 Unit
Garage: 2
Heating: Central, Electric
Home Style: Other, See Remarks
Lot Size: 0.25 Acres
Roof Type: Tile
Stories: 1.0
Year Built: 2007
Amenities
Breakfast Bar
Ceiling Fan(s)
Coffered Ceiling(s)
Double Vanity
Entrance Foyer
Garden Tub/Roman Tub
Pull Down Attic Stairs
Separate Shower
Walk-In Closet(s)
Granite Counters
Kitchen/Family Room Combo
Pantry
Porch
Patio
Feature Descriptions
Appliances: Double Oven, Dishwasher, Electric Range, Refrigerator
Body of Water: None
Community Features: None
Days on Site: 7
Exterior: Masonry
Fencing: None
Fireplace: Family Room, Wood Burning
Flooring: Luxury Vinyl Plank, Tile
Laundry: Main Level, Laundry Room
Parcel#: R49119
Patio/Porch: Covered, Patio, Porch
Sewer: Public Sewer
Utilities: Above Ground Utilities, High Speed Internet Available
Water: Private, See Remarks
Window: Double Pane Windows
Room Sizes
Kitchen: 8 X 10 Level - Main
Living Room: 16 X 18 Level - Main
Local Schools
School District: Wimberley ISD
Listed By / Shown By
Listed By
Agency Name: Homestead & Ranch Real Estate
Agency Phone: (512) 466-1460
Shown By
Agent Name: Tomas Natal
Agent Phone: (512) 970-2591
Agency Title: Realty Capital City

Estimate Your Payment
Estimated Payment
$ 1,431.68 per month $1,265.79 Principal & Interest $0.00 Property Tax (data not provided by mls) $165.89 Homeowner's Insurance
47 Doolittle Drive | MLS# 629448
This single family home located at 47 Doolittle Drive , Wimberley, TX 78676 is currently listed for sale with an asking price of $568,750. This property was built in 2007 and has 3 bedrooms and 2 full baths with 2364 sq. ft. Doolittle Drive is located in the Woodcreek subdivision within the Wimberley ISD school district. Search Woodcreek real estate on tnatal.rmcapitalcity.com today.