
BEDS3
BATHS2 full
SQUARE FEET2,061
MLS#9615982
STATUSActive Under Contract
PROPERTY TYPEResidential - Single Family
SUBDIVISIONWestern Trails
SCHOOLAustin ISD
Property Description
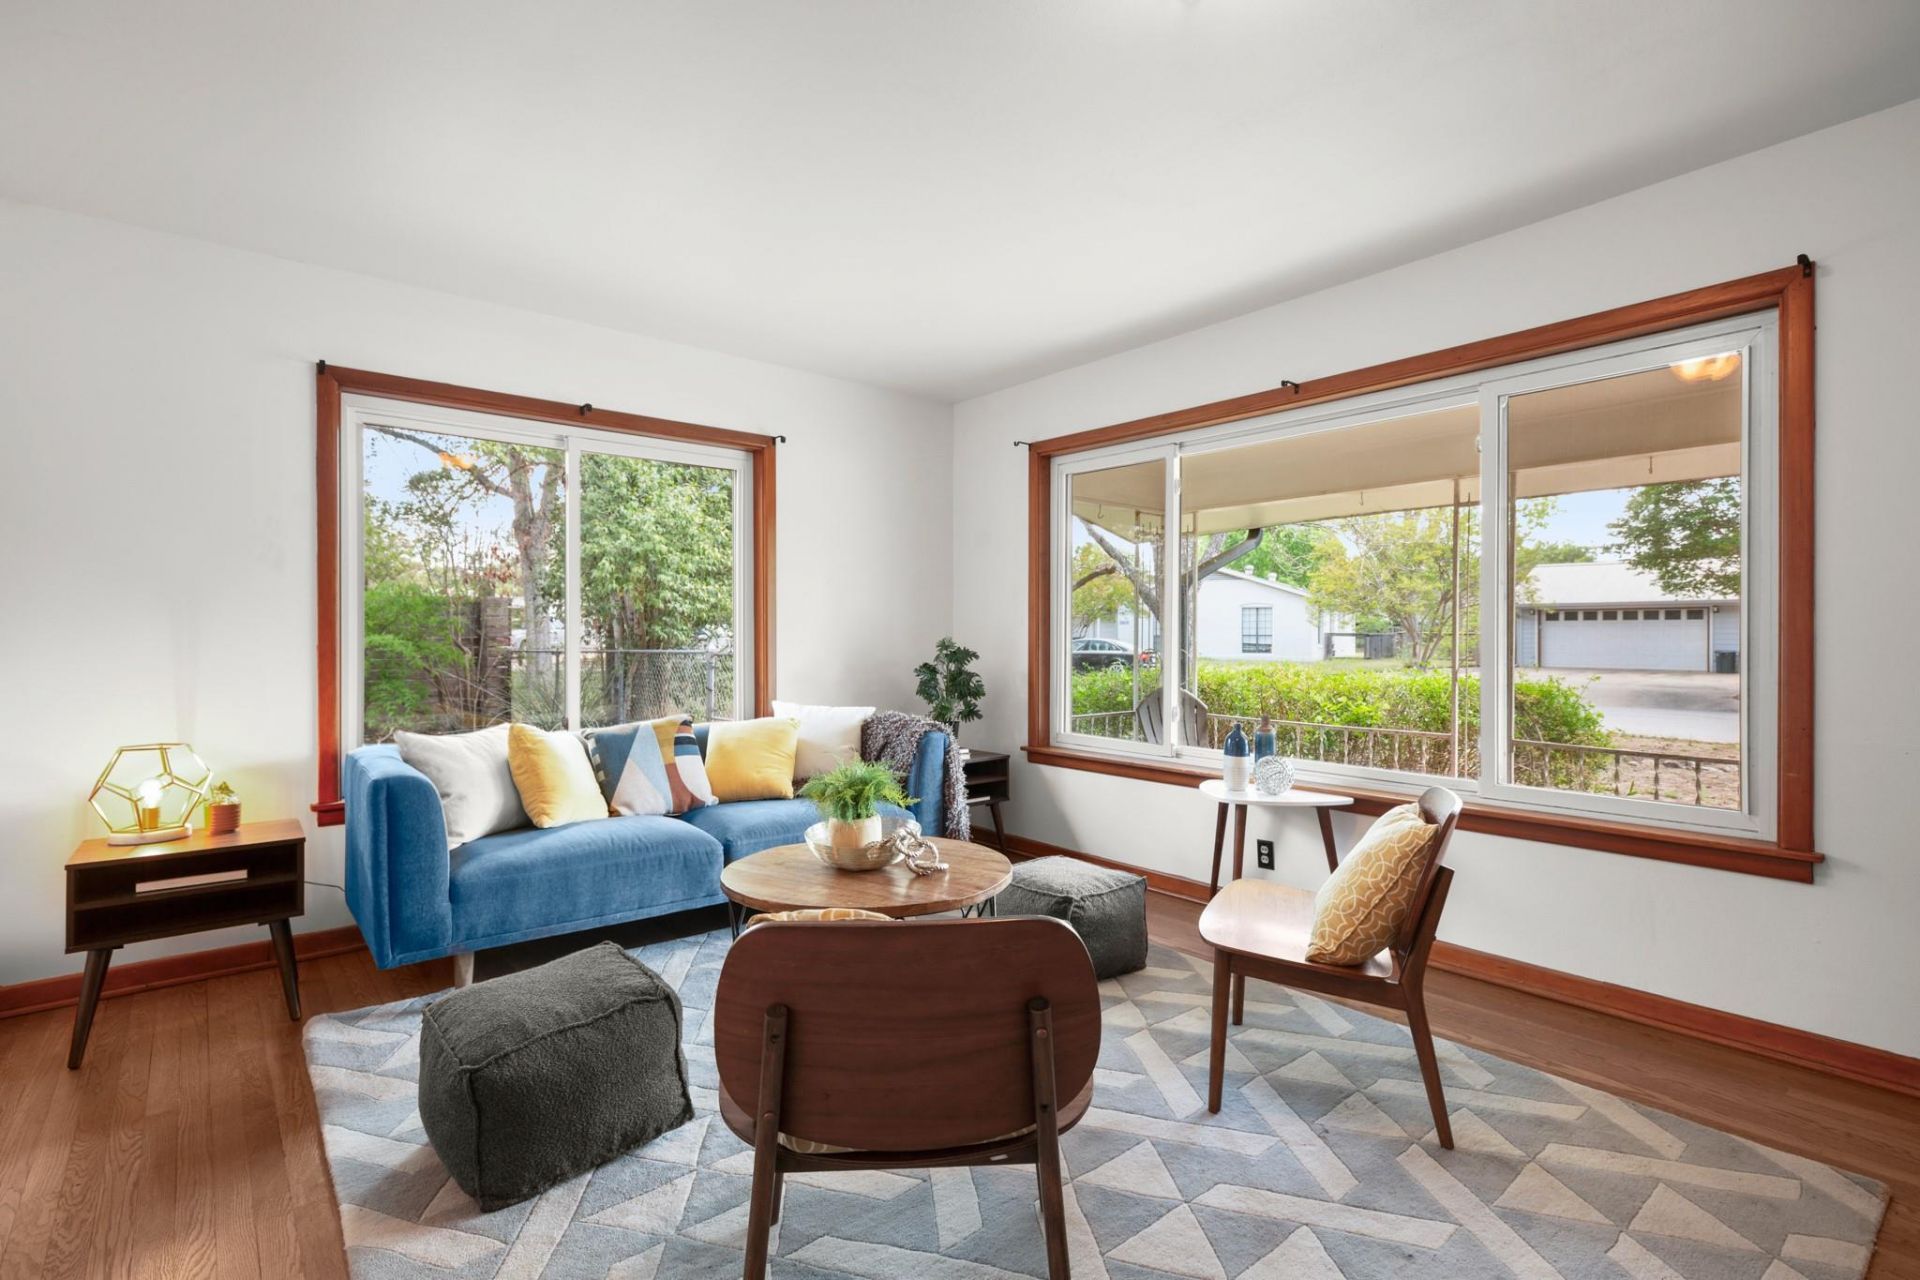
Now offered at $549,000?exceptional value in South Austin's Western Trails neighborhood. This beautifully refreshed, move-in ready mid-century home sits on a gorgeous corner lot close to South Austin favorites like Central Market, Wheatsville Co-op, Radio Coffee & Beer, and Captain Quackenbush's. The thoughtful single-story floor plan offers over 2,000 square feet of graceful, easy-flowing living space, and includes a delightful surprise: a screened porch perfect for enjoying Austin evenings. Generous windows throughout fill the home with natural light, highlighting original hardwood floors that have been professionally refinished and paired with fresh interior paint, modern double-pane windows, and charming custom tile details in the original bathrooms and kitchen. Western Trails is one of South Austin's beloved mid-century modern neighborhoods?don't miss this rare opportunity at $549,000. Floor plan in photos!
Property Features
Property Type: Residential - Single Family
Cooling: Central Air
Fireplaces: 1
Heating: Central
Lot Size: 0.25 Acres
Roof Type: Shingle
Stories: 1.0
Taxes: $14,468
Year Built: 1957
Amenities
Breakfast Bar
Built-in Features
Cedar Closet(s)
Ceiling Fan(s)
High Ceilings
Tile Counters
Electric Dryer Hookup
Eat-in Kitchen
High Speed Internet
Multiple Living Areas
Natural Woodwork
Pantry
Recessed Lighting
Washer Hookup
Gutters Full
Feature Descriptions
Appliances: Dryer, Gas Range, Oven, Washer
Area #: 10N
Days on Site: 179
Exterior: Brick
Fencimg: Back Yard, Chain Link
Fireplace: Living Room, Masonry
Flood Plain: No
Flooring: Tile, Wood
Laundry: Electric Dryer Hookup, Washer Hookup
Lot: Back Yard, Corner Lot, Cul-De-Sac, Front Yard
Parcel#: 04101121140000
Parking: Concrete, Driveway
Parking Notes: Concrete, Driveway
Patio/Porch: Front Porch, Screened
Restrictions: See Remarks
Sewer: Public Sewer
Utilities: Electricity Connected, Other, Sewer Connected, Water Connected
Water: Public
Window: Double Pane Windows, Solar Screens, Vinyl Windows
Local Schools
High School: Crockett
Middle School: Covington
Elementary School: Joslin
School District: Austin ISD
Listed By / Shown By
Listed By
Agency Name: Dash Realty
Agency Contact: (512) 222-3406
Shown By
Agent Name: Tomas Natal
Agent Phone: (512) 970-2591
Agency Title: Realty Capital City

Estimate Your Payment
Estimated Payment
$ 2,587.63 per month $1,221.84 Principal & Interest $1,205.67 Property Tax $160.13 Homeowner's Insurance
4702 Lasso Path | MLS# 9615982
This single family home located at 4702 Lasso Path, Austin, TX 78745 is currently listed for sale with an asking price of $549,000. This property was built in 1957 and has 3 bedrooms and 2 full baths with 2061 sq. ft. Lasso Path is located in the Western Trails subdivision within the Austin ISD school district. Search Western Trails real estate on tnatal.rmcapitalcity.com today.