
BEDS3
BATHS2 full
SQUARE FEET1,619
MLS#4268666
STATUSActive
PROPERTY TYPERental - Single Family
SUBDIVISIONTrailwood Village One At Travi
SCHOOLAustin ISD
Property Description
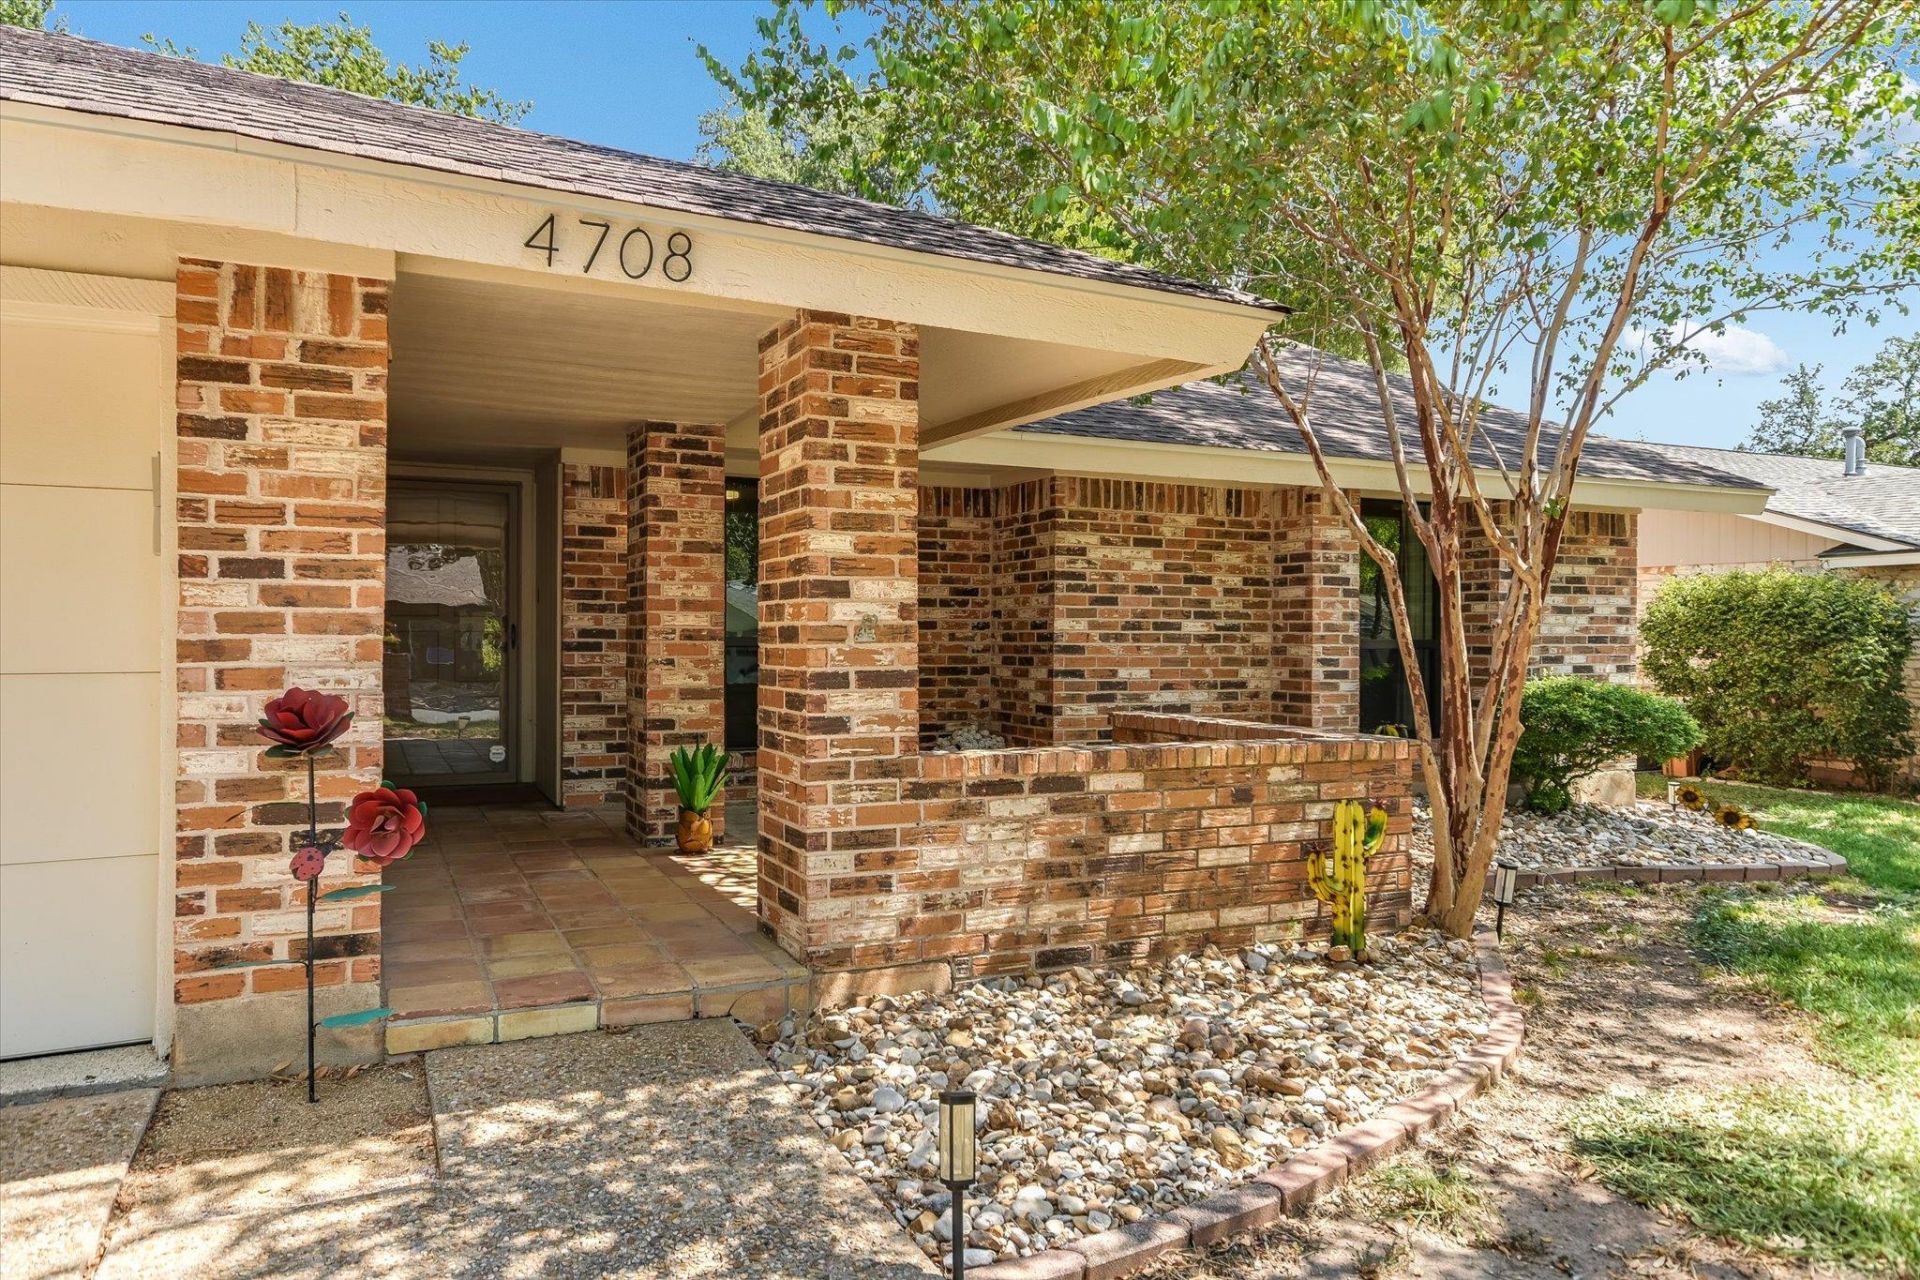
4708 Cap Rock Drive, a beautifully updated single-story gem in the highly sought-after Travis Country neighborhood! This 3-bedroom, 2-bathroom home offers approximately 1,619 sq. ft. of light-filled, open-concept living just 15 minutes to Downtown Austin and 30 minutes to the airport ? the perfect balance of Hill Country charm and everyday convenience. Inside, tasteful contemporary updates create a warm, move-in-ready feel throughout. The gourmet kitchen features stainless steel appliances, granite countertops, and ample cabinet space, flowing seamlessly into a bright, spacious living area filled with natural light, ideal for both everyday living and entertaining. The primary suite is a true retreat, complete with a generous walk-in closet and an updated en-suite bathroom. Two additional bedrooms offer flexibility for family, guests, a home office, or hobby space. Step outside to a private, tree-shaded backyard perfect for relaxing evenings or weekend gatherings under mature trees. The
Property Features
Property Type: Rental - Single Family
Cooling: Central Air, Zoned
Fireplaces: 1
Garage: 2
Heating: Central, Zoned
Lot Size: 0.16 Acres
Roof Type: Composition, Shingle
Stories: 1.0
Year Built: 1975
Amenities
Built-in Features
Ceiling Fan(s)
Granite Counters
Open Floorplan
Pantry
Primary Bedroom on Main
Walk-In Closet(s)
Private Yard
Feature Descriptions
Appliances: Built-In Refrigerator, Dishwasher, Disposal, Dryer, Exhaust Fan, Microwave, Free-Standing Gas Range, Washer
Area #: W
Community Features: Common Grounds, Pool, Tennis Court(s)
Exterior: Brick Veneer
Fencimg: Privacy
Fireplace: Family Room, Wood Burning
Flood Plain: No
Flooring: Tile
Lot: Level, Sprinkler - Automatic, Sprinkler - Partial
Parcel#: 04022304060000
Parking: Garage Faces Front
Parking Notes: Garage Faces Front
Patio/Porch: Patio
Pets Allowed: Cats OK, Dogs OK, Medium Dogs
Sewer: Public Sewer
Utilities: Electricity Connected, Natural Gas Connected, Sewer Connected
Water: Public
Window: Drapes, Screens, Window Coverings
Local Schools
High School: Austin
Middle School: O Henry
Elementary School: Oak Hill
School District: Austin ISD
Listed By / Shown By
Listed By
Agency Name: Bramlett Partners
Agency Contact: (512) 850-5717
Shown By
Agent Name: Tomas Natal
Agent Phone: (512) 970-2591
Agency Title: Realty Capital City

4708 Cap Rock Dr | MLS# 4268666
This property located at 4708 Cap Rock Dr, Austin, TX 78735 is currently listed for rent with an asking price of $3,100 / Monthly. Cap Rock Dr is located within the Austin ISD school district. Search Austin real estate on tnatal.rmcapitalcity.com today.