
BEDS4
BATHS4 full
SQUARE FEET3,435
MLS#1590411
STATUSActive
PROPERTY TYPEResidential - Single Family
SUBDIVISIONFalconhead West
SCHOOLLake Travis ISD
Property Description
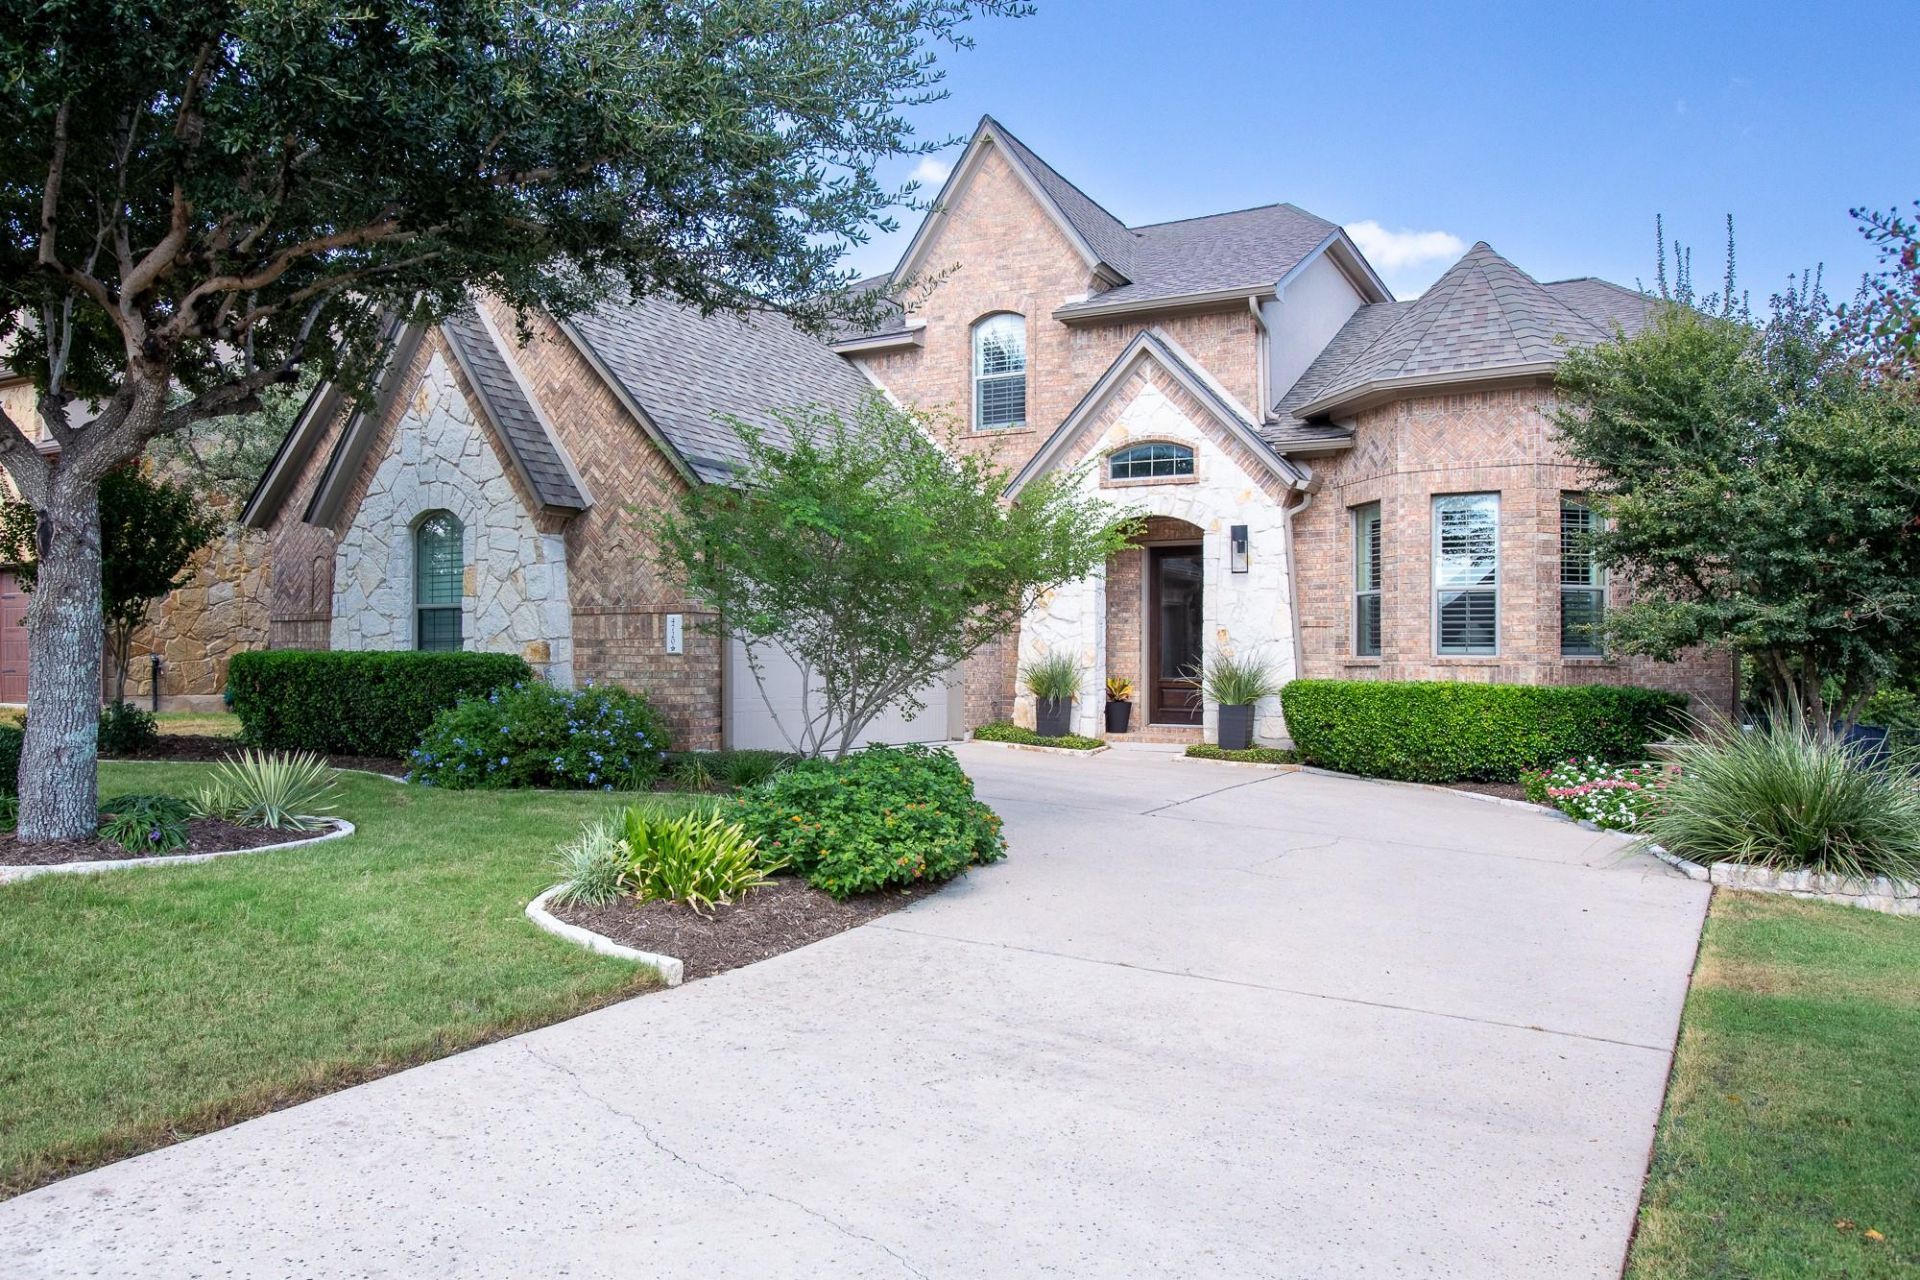
Meticulously cared for and thoughtfully designed, this beautiful 4-bedroom, 4-full-bath home in Bee Cave offers an exceptional blend of comfort, style, and Hill Country living. With hard flooring throughout, the home feels clean, spacious, and effortlessly functional. The main level features an inviting living space, dedicated office, a well-appointed kitchen and primary suite as well as a full guest bathroom. The second level offers a versatile second living area?perfect for a media room, game room, or additional gathering space as well as 3 bedrooms and 2 full baths.Step outside to enjoy peaceful greenbelt views and direct access to the greenbelt from the backyard. The upstairs balcony provides another wonderful place to relax and take in the surrounding views. Multiple nearby hike and bike trails make it easy to enjoy the outdoors right from home.Located in desirable Bee Cave and zoned to highly regarded Lake Travis ISD, this home is also just minutes from the Hill Country Galleria, H-E-B, dining, shopping, entertainment, and everyday conveniences. A rare opportunity to enjoy a well maintained home with abundant living space, beautiful surroundings, and an unbeatable Bee Cave location.
Property Features
Property Type: Residential - Single Family
Cooling: Central Air
Fenced: Yes
Fireplaces: 1
Garage: 2
Heating: Central
Lot Size: 0.21 Acres
Roof Type: Composition
Stories: 2.0
Taxes: $8,616
Year Built: 2008
Amenities
Ceiling Fan(s)
High Ceilings
Granite Counters
Crown Molding
Interior Steps
Kitchen Island
Multiple Dining Areas
Multiple Living Areas
Open Floorplan
Pantry
Primary Bedroom on Main
Soaking Tub
Storage
Balcony
Exterior Steps
Gutters Full
Private Yard
Feature Descriptions
Appliances: Built-In Gas Oven, Built-In Gas Range, Dishwasher, Disposal, Exhaust Fan, Microwave, Double Oven, RNGHD
Area #: LS
Community Features: Park
Days on Site: 3
Exterior: Brick, Cement Siding, Stone
Fencimg: Back Yard, Fenced
Flood Plain: No
Flooring: Tile, Wood
HOA Fee: $150/ Quarterly
Lot: Back to Park/Greenbelt, Back Yard, Front Yard, Landscaped, Level, Public Maintained Road, Sprinkler - Automatic, Sprinkler - Back Yard, Sprinklers In Front, Sprinkler - In-ground, Trees-Medium (20 Ft - 40 Ft), Views
Parcel#: 01257801530000
Parking: Driveway, Garage
Parking Notes: Driveway, Garage
Patio/Porch: Covered, Rear Porch
Restrictions: Deed Restrictions
Security: yes
Security: Security System Owned
Sewer: Public Sewer
Special View Info: Park/Greenbelt
Utilities: Cable Connected, Electricity Connected, Propane, Sewer Connected, Underground Utilities, Water Connected
Water: Municipal Utility District (MUD), Public
Window: Bay Window(s), Plantation Shutters
Local Schools
High School: Lake Travis
Middle School: Bee Cave Middle School
Elementary School: Bee Cave
School District: Lake Travis ISD
Listed By / Shown By
Listed By
Agency Name: Real Broker, LLC
Agency Contact: (512) 971-0157
Shown By
Agent Name: Tomas Natal
Agent Phone: (512) 970-2591
Agency Title: Realty Capital City

Estimate Your Payment
Estimated Payment
$ 2,729.27 per month $1,778.23 Principal & Interest $718.00 Property Tax $233.04 Homeowner's Insurance
4720 Mont Blanc Dr | MLS# 1590411
This single family home located at 4720 Mont Blanc Dr, Bee Cave, TX 78738 is currently listed for sale with an asking price of $799,000. This property was built in 2008 and has 4 bedrooms and 4 full baths with 3435 sq. ft. Mont Blanc Dr is located in the Falconhead West subdivision within the Lake Travis ISD school district. Search Falconhead West real estate on tnatal.rmcapitalcity.com today.