
BEDS4
BATHS3 full 1 partial
SQUARE FEET2,846
MLS#8900568
STATUSActive
PROPERTY TYPEResidential - Single Family
SUBDIVISION6 Creeks
SCHOOLHaysCONSISD
Property Description
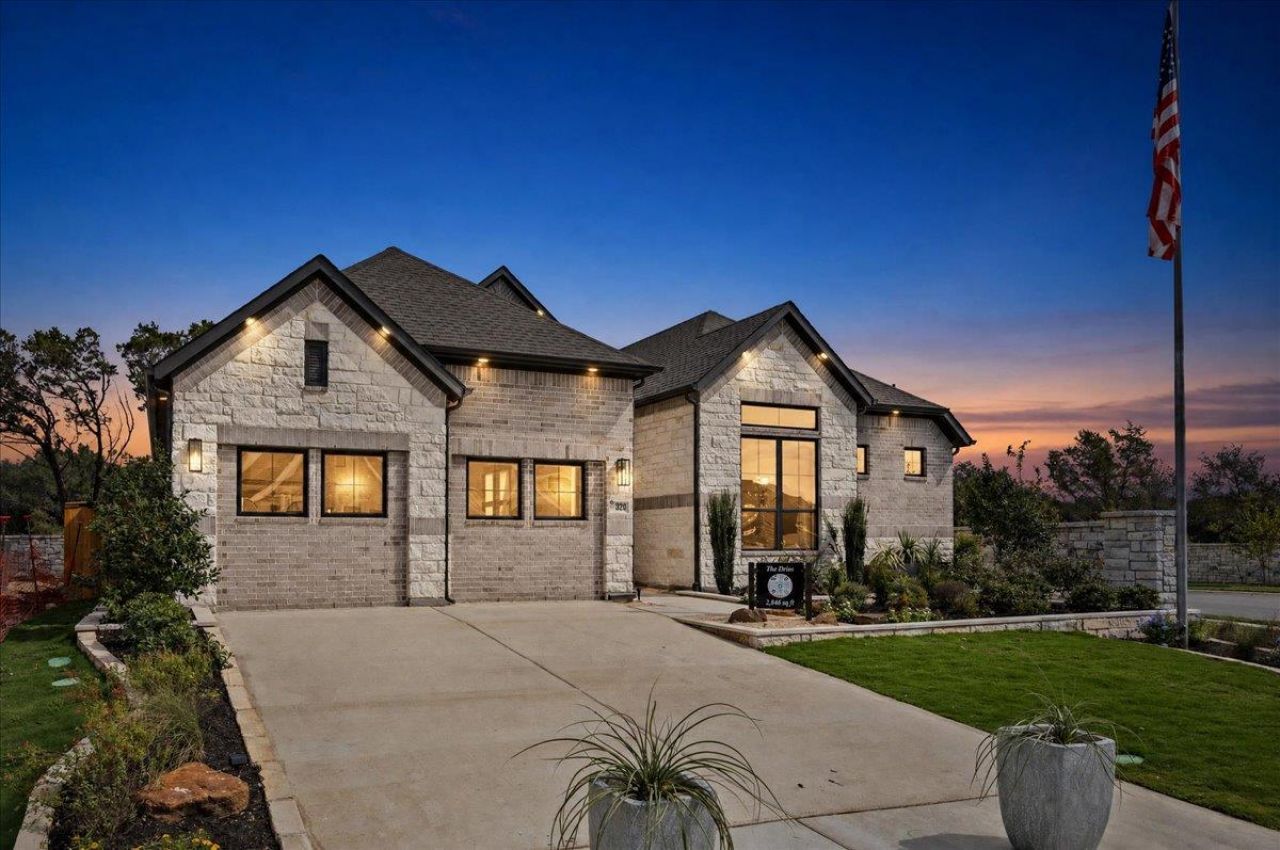
NEW section open in 6 Creeks! This floorplan is the same as our new model home. Spacious and thoughtfully designed, this single-story home features 4 bedrooms, a private study, game room, and 3-car tandem garage. The open-concept kitchen with a large island flows seamlessly into the family room and dining area, creating the perfect space for entertaining. The private primary suite offers a luxurious bath and oversized walk-in closet, while three secondary bedrooms provide flexibility for family or guests. Enjoy a covered outdoor living area, walk-in pantry, ample storage, and a charming courtyard-style front porch, all designed for comfortable everyday living. NEW & SECOND AMENITY center is coming soon that's within walking distance of this new home section. Home is under construction, est. completion. SOME PHOTOS ARE REPRESENTATIVE of the floorplan.
Property Features
Property Type: Residential - Single Family
Cooling: Zoned
Fenced: Yes
Fireplaces: 1
Garage: 3 car attached
Heating: Natural Gas, Zoned
Lot Size: 0.18 Acres
Roof Type: Composition
Stories: 1.0
Taxes: $0
Year Built: 2026
Amenities
Breakfast Bar
Ceiling Fan(s)
Eat-in Kitchen
High Ceilings
High Speed Internet
Kitchen Island
Recessed Lighting
Primary Bedroom on Main
Open Floorplan
Pantry
Walk-In Closet(s)
Soaking Tub
Electric Dryer Hookup
Multiple Living Areas
Quartz Counters
Study/Home Office
See Remarks
Gutters Full
Feature Descriptions
Appliances: Built-In Oven(s), Dishwasher, Disposal, Gas Cooktop, Gas Range, Ice Maker, Free-Standing Gas Range, See Remarks
Area #: HH
Community Features: Clubhouse, Cluster Mailbox, Curbs, High Speed Internet, Playground, Pool, Sidewalks
Days on Site: 4
Exterior: Stone, Stucco
Fencimg: Fenced, Privacy
Fireplace: Electric
Flood Plain: No
Flooring: Carpet, Tile, Vinyl, Wood
HOA Fee: $200/ Quarterly
Laundry: Electric Dryer Hookup
Lot: Back Yard, Sprinkler - Back Yard, Sprinklers In Front, Trees-Medium (20 Ft - 40 Ft), Trees-Small (Under 20 Ft)
Parcel#: 480ValeRun
Parking: See Remarks, Attached, Garage, Oversized, Tandem
Parking Notes: See Remarks, Attached, Garage, Oversized, Tandem
Patio/Porch: Covered, Patio, Porch
Security: yes
Security: Carbon Monoxide Detector(s), Security System Owned
Sewer: Public Sewer
Utilities: Electricity Connected, Natural Gas Connected, Sewer Connected, Water Connected
Water: Public
Window: Blinds, Double Pane Windows
Local Schools
High School: Jack C Hays
Middle School: R C Barton
Elementary School: Jim Cullen
School District: HaysCONSISD
Listed By / Shown By
Listed By
Agency Name: Chesmar Homes
Agency Contact: (888) 924-9949
Shown By
Agent Name: Tomas Natal
Agent Phone: (512) 970-2591
Agency Title: Realty Capital City

Estimate Your Payment
Estimated Payment
$ 1,686.55 per month $1,491.13 Principal & Interest $0.00 Property Tax (data not provided by mls) $195.42 Homeowner's Insurance
480 Vale Run | MLS# 8900568
This single family home located at 480 Vale Run, Kyle, TX 78640 is currently listed for sale with an asking price of $670,000. This property was built in 2026 and has 4 bedrooms and 3 full and 1 partial baths with 2846 sq. ft. Vale Run is located in the 6 Creeks subdivision within the HaysCONSISD school district. Search 6 Creeks real estate on tnatal.rmcapitalcity.com today.