
BEDS3
BATHS2 full
SQUARE FEET1,308
MLS#3845729
STATUSActive
PROPERTY TYPEResidential - Single Family
SUBDIVISIONSouth Highlands
SCHOOLAustin ISD
Property Description
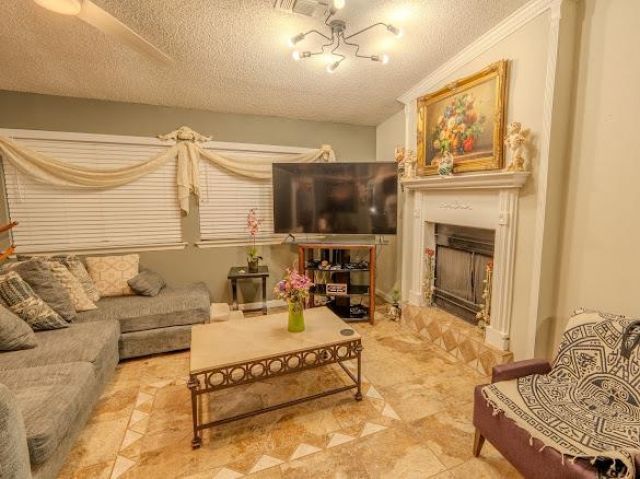
Welcome to this Charming two-story home in Southeast Austin featuring an incredible energy-efficient upgrade! This 3 bedroom, 2 bath property boasts a functional layout with high ceilings and a spacious living area centered around a wood burning fireplace. Enjoy maximum convenience with your own personal bar & covered backyard patio privately fenced in, so it's perfect for pets and intimate social gatherings with friends and family! The exterior features low maintenance brick veneer accents. Best of all, the rooftop solar panels provide massive utility savings year-round (which is crucial during these Tx Summers!). Located entirely outside the FEMA floodplain with no HOA restrictions or fees, this property offers incredible freedom and peace of mind. Excellent proximity to local schools and just a short drive to major transit corridors for an easy commute into downtown Austin. Schedule your tour today to make this love house your HOME! :)
Property Features
Property Type: Residential - Single Family
Cooling: Ceiling Fan(s), Central Air
Fenced: Yes
Fireplaces: 1
Garage: 2 car attached
Heating: Active Solar, Central, Electric, Solar
Lot Size: 0.17 Acres
Roof Type: Composition
Stories: 2.0
Taxes: $6,183
Year Built: 1980
Amenities
2 Primary Baths
Built-in Features
Ceiling Fan(s)
Interior Steps
Balcony
Feature Descriptions
Appliances: Bar Fridge, Dishwasher, Disposal, Gas Oven, Free-Standing Range, Refrigerator
Area #: 11
Days on Site: 5
Exterior: Brick Veneer, Frame, Masonry â?? Partial
Fencimg: Back Yard, Fenced, Privacy, Wood
Fireplace: Living Room
Flood Plain: No
Flooring: Carpet, Tile, Wood
Lot: Back Yard, Curbs, Front Yard, Interior Lot, Trees-Medium (20 Ft - 40 Ft)
Parcel#: 03220110120000
Parking: Attached
Parking Notes: Attached
Patio/Porch: Covered, Deck, Patio
Restrictions: City Restrictions
Sewer: Public Sewer
Utilities: Electricity Available, Natural Gas Available, Solar
Water: Public
Window: Blinds, Screens
Local Schools
High School: Akins
Middle School: Mendez
Elementary School: Widen
School District: Austin ISD
Listed By / Shown By
Listed By
Agency Name: Dash Realty
Agency Contact: (512) 222-3406
Shown By
Agent Name: Tomas Natal
Agent Phone: (512) 970-2591
Agency Title: Realty Capital City

Estimate Your Payment
Estimated Payment
$ 1,169.73 per month $578.65 Principal & Interest $515.25 Property Tax $75.83 Homeowner's Insurance
4801 Cabob St | MLS# 3845729
This single family home located at 4801 Cabob St, Austin, TX 78744 is currently listed for sale with an asking price of $260,000. This property was built in 1980 and has 3 bedrooms and 2 full baths with 1308 sq. ft. Cabob St is located in the South Highlands subdivision within the Austin ISD school district. Search South Highlands real estate on tnatal.rmcapitalcity.com today.