
BEDS4
BATHS4 full 1 partial
SQUARE FEET3,801
MLS#7364756
STATUSActive
PROPERTY TYPEResidential - Single Family
SUBDIVISIONLakeway Highlands
SCHOOLLake Travis ISD
Property Description
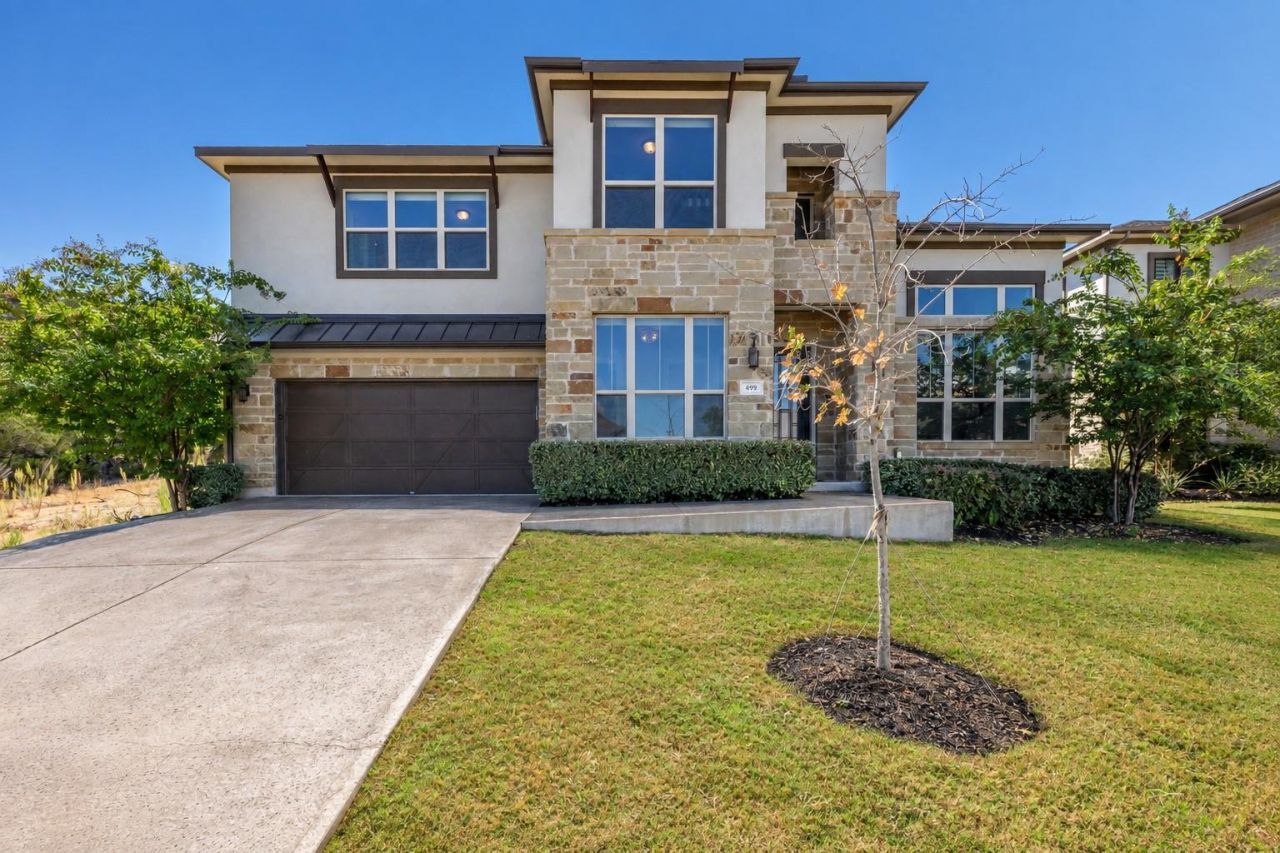
Set in West Austins sought-after Rough Hollow community, this beautifully designed 4-bedroom, 3.5-bath home offers abundant natural light, high ceilings and a thoughtful floor plan for both everyday living and entertaining. The main living area makes an immediate impression with soaring ceilings, a striking wall of windows and a fireplace at the center of the space, opening seamlessly to the dining area and gourmet kitchen. An oversized island, generous cabinetry, stainless steel appliances and a built-in dry bar create an effortless gathering space.The spacious primary suite is located on the main level, along with a private study and a secondary bedroom with its own ensuite bath?an especially versatile setup for guests or multigenerational living. Upstairs, a dedicated media room and bonus room provide additional spaces to relax or entertain.A covered patio extends the living space outdoors, while the backyard offers a welcome sense of privacy and separation. Located within Lake Travis ISD, Rough Hollow offers a resort-style lifestyle with lake access, waterfront dining, a fully equipped fitness center, four pools, sport courts, soccer fields, sand volleyball, parks, splash areas and an extensive collection of community amenities.
Property Features
Property Type: Residential - Single Family
Cooling: Central Air
Fireplaces: 1
Garage: 2 car attached
Heating: Central
Lot Size: 0.19 Acres
Roof Type: Composition, Shingle
Stories: 2.0
Taxes: $16,173
Year Built: 2021
Amenities
Bar
Breakfast Bar
Ceiling Fan(s)
High Ceilings
Double Vanity
Eat-in Kitchen
French Doors
Kitchen Island
Open Floorplan
Pantry
Primary Bedroom on Main
Recessed Lighting
Soaking Tub
Study/Home Office
Walk-In Closet(s)
Gutters Full
Feature Descriptions
Accessibility: See Remarks
Appliances: Built-In Electric Oven, Cooktop, Dishwasher, Disposal, Exhaust Fan, Microwave, Electric Oven, Propane Cooktop, Stainless Steel Appliance(s), WaterSoftener
Area #: LS
Community Features: Business Center, Clubhouse, Cluster Mailbox, Common Grounds, Dog Park, Fitness Center, Lake, Park, Pet Amenities, Picnic Area, Playground, Pool, Restaurant, Sport Court(s)/Facility, Tennis Court(s)
Days on Site: 16
Door Features: French Doors
Exterior: Stone Veneer, Stucco
Fencimg: Back Yard
Fireplace: Living Room
Flood Plain: No
Flooring: Carpet, Tile
HOA Fee: $840/ Quarterly
Lot: Back Yard, Gentle Sloping, Sprinkler - Automatic, Sprinkler - Back Yard, Sprinklers In Front
Parcel#: 01318803120000
Parking: Attached, Garage Faces Front
Parking Notes: Attached, Garage Faces Front
Patio/Porch: Covered
Restrictions: Deed Restrictions
Security: See Remarks
Sewer: Municipal Utility District (MUD)
Utilities: Electricity Connected, Propane, Sewer Connected, Underground Utilities, Water Connected
Water: Municipal Utility District (MUD)
Window: ENERGY STAR Qualified Windows, Screens
Local Schools
High School: Lake Travis
Middle School: Lake Travis
Elementary School: Serene Hills
School District: Lake Travis ISD
Listed By / Shown By
Listed By
Agency Name: Compass RE Texas, LLC
Agency Contact: (512) 575-3644
Shown By
Agent Name: Tomas Natal
Agent Phone: (512) 970-2591
Agency Title: Realty Capital City

Estimate Your Payment
Estimated Payment
$ 3,525.16 per month $1,925.12 Principal & Interest $1,347.75 Property Tax $252.29 Homeowner's Insurance
499 Anfield Cir | MLS# 7364756
This single family home located at 499 Anfield Cir, Austin, TX 78738 is currently listed for sale with an asking price of $865,000. This property was built in 2021 and has 4 bedrooms and 4 full and 1 partial baths with 3801 sq. ft. Anfield Cir is located in the Lakeway Highlands subdivision within the Lake Travis ISD school district. Search Lakeway Highlands real estate on tnatal.rmcapitalcity.com today.