
BEDS3
BATHS2 full 1 partial
SQUARE FEET2,146
MLS#5645074
STATUSActive
PROPERTY TYPEResidential - Single Family
SUBDIVISIONSouth Creek
SCHOOLRound Rock ISD
Property Description
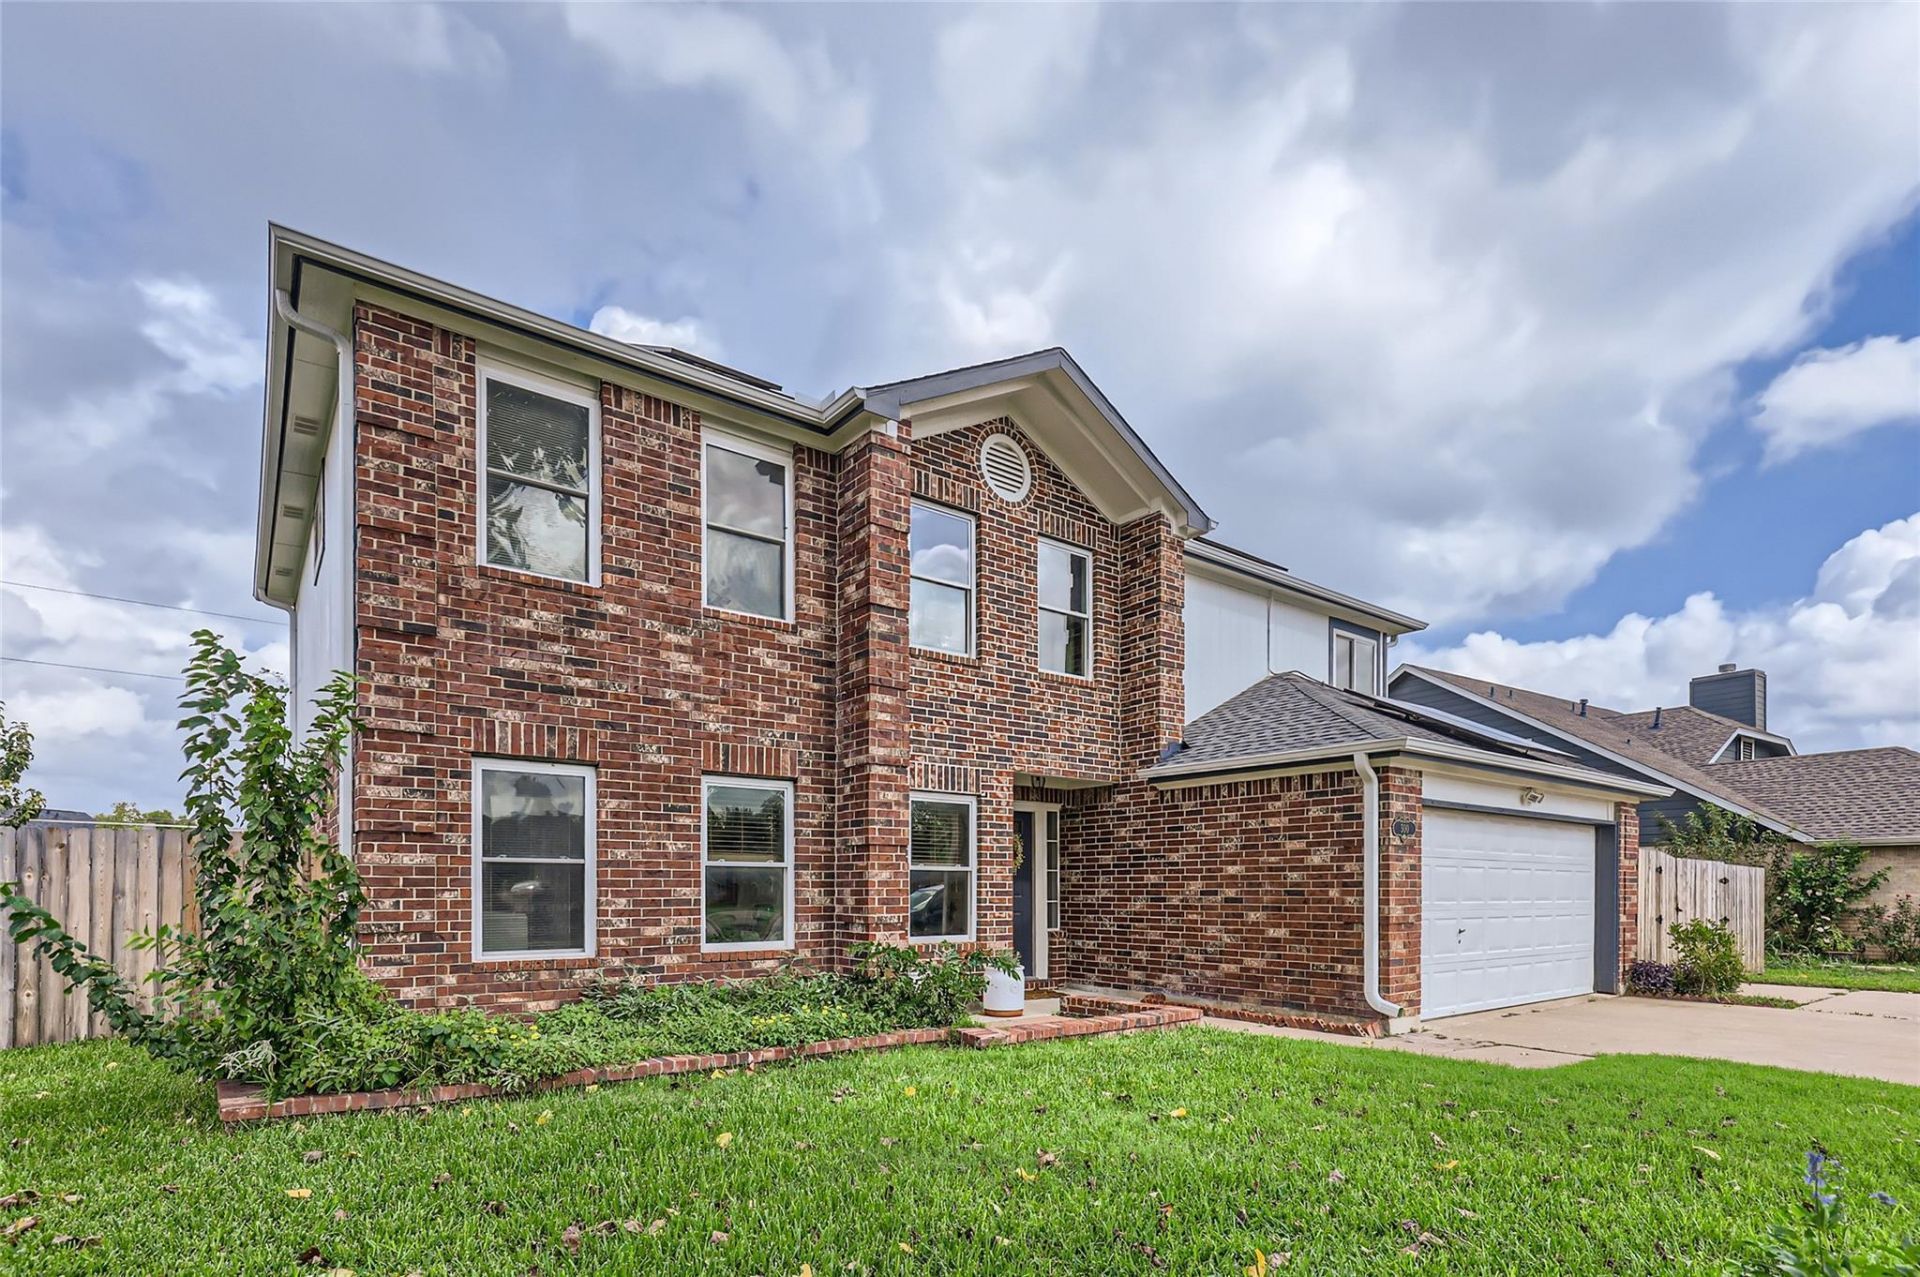
Classic brick two-story home on a 0.2-acre lot in Round Rock with no HOA and short-term rental potential. Offering 2,146 square feet, this well-laid-out residence features three bedrooms, two full bathrooms, one half bath, and a loft area upstairs, with comfortable living spaces designed for everyday function and easy flow.Inside, enjoy a no-carpet interior, a remodeled bathroom, and a fireplace in the living room, adding both style and convenience. The spacious lot provides room for outdoor living, gardening, or recreation, plus a side gate for trailer storage and a backyard shed for added convenience. With no back neighbors and a location in the 78664 area, this property offers a great opportunity for homeowners or investors seeking flexibility in a desirable Round Rock location.
Property Features
Property Type: Residential - Single Family
Cooling: Ceiling Fan(s), Central Air
Fireplaces: 1
Garage: 2 car attached
Heating: Central, Electric, Fireplace(s)
Lot Size: 0.20 Acres
Roof Type: Shingle
Stories: 2.0
Taxes: $6,732
Year Built: 1991
Amenities
Ceiling Fan(s)
Chandelier
Quartz Counters
Double Vanity
Electric Dryer Hookup
French Doors
Kitchen Island
Multiple Living Areas
Pantry
Soaking Tub
Walk-In Closet(s)
Washer Hookup
Gutters Full
Private Yard
Feature Descriptions
Appliances: Dishwasher, Disposal, Dryer, Gas Range, Microwave, Electric Oven, Plumbed For Ice Maker, Range, Refrigerator, Washer/Dryer
Area #: RRE
Community Features: Cluster Mailbox, Sidewalks, Underground Utilities
Door Features: French Doors
Exterior: Brick, HardiPlank Type
Fencimg: Full
Fireplace: Family Room
Flood Plain: No
Flooring: Tile, Vinyl
Laundry: Electric Dryer Hookup, Washer Hookup
Lot: Back to Park/Greenbelt, Back Yard, Cul-De-Sac, Curbs, Front Yard, Level, Public Maintained Road, Sprinkler - Automatic, Sprinklers In Front, Sprinkler - Side Yard, Trees-Medium (20 Ft - 40 Ft)
Parcel#: 165366000F0015
Parking: Additional Parking, Attached, Garage, Garage Faces Front
Parking Notes: Additional Parking, Attached, Garage, Garage Faces Fr
Patio/Porch: Covered, Deck, Patio, Porch, Rear Porch
Restrictions: City Restrictions, Deed Restrictions, Easement, Zoning
Security: Smoke Detector(s)
Sewer: Municipal Utility District (MUD)
Special View Info: Creek/Stream
Utilities: Electricity Connected, Natural Gas Connected, Sewer Connected, Water Connected
Water: Municipal Utility District (MUD)
Water Features: Dry/Seasonal
Window: Blinds, Double Pane Windows
Local Schools
High School: Stony Point
Middle School: CD Fulkes
Elementary School: Callison
School District: Round Rock ISD
Listed By / Shown By
Listed By
Agency Name: Realty of America, LLC
Agency Contact: (512) 788-9495
Shown By
Agent Name: Tomas Natal
Agent Phone: (512) 970-2591
Agency Title: Realty Capital City

Estimate Your Payment
Estimated Payment
$ 1,442.03 per month $778.95 Principal & Interest $561.00 Property Tax $102.08 Homeowner's Insurance
500 Hawthorne Ln | MLS# 5645074
This single family home located at 500 Hawthorne Ln, Round Rock, TX 78664 is currently listed for sale with an asking price of $350,000. This property was built in 1991 and has 3 bedrooms and 2 full and 1 partial baths with 2146 sq. ft. Hawthorne Ln is located in the South Creek subdivision within the Round Rock ISD school district. Search South Creek real estate on tnatal.rmcapitalcity.com today.