
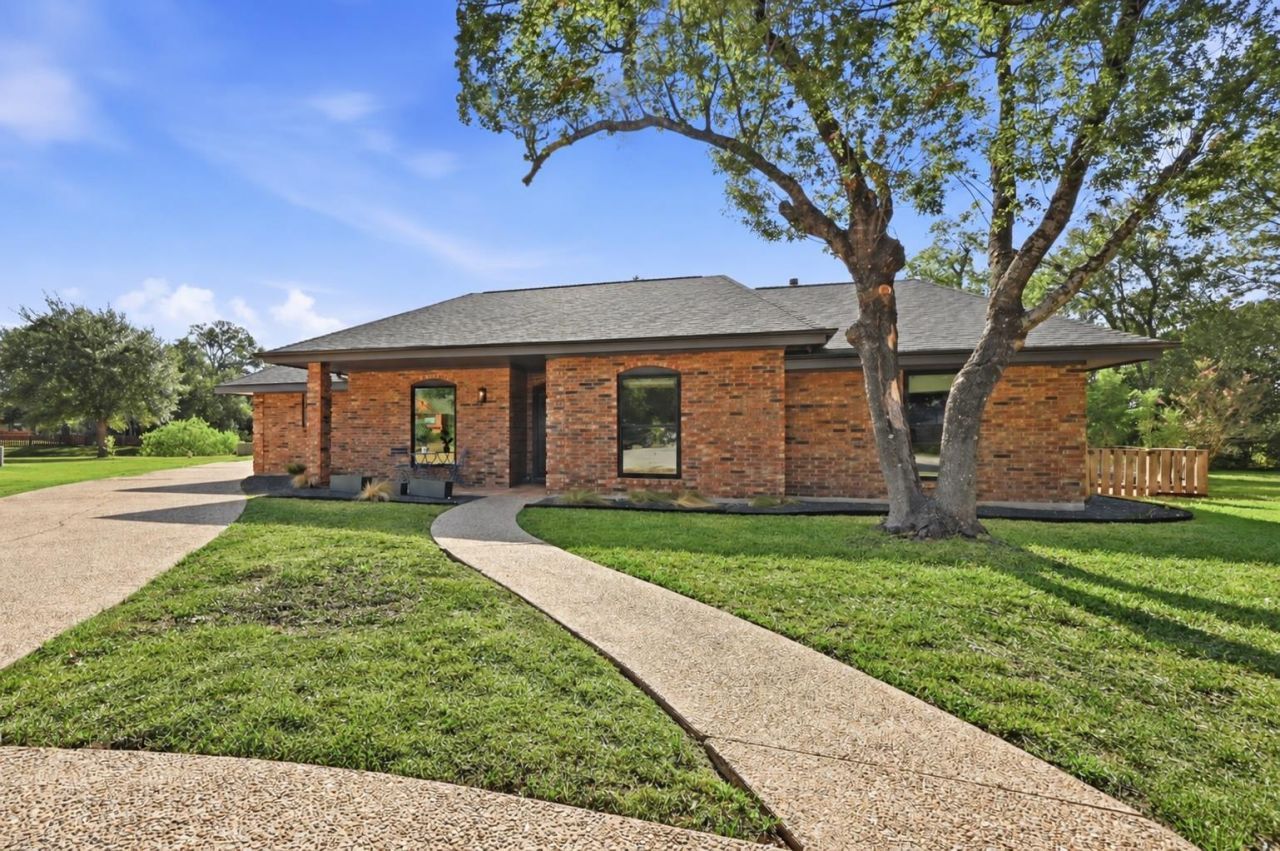
BEDS3
BATHS2 full
SQUARE FEET2,272
MLS#3268927
STATUSActive
PROPERTY TYPEResidential - Single Family
SUBDIVISIONSmiths J W Western Oaks 02-A
SCHOOLAustin ISD
Property Description
This meticulously maintained 3-bedroom, 2-bath single-story home offers 2,272 square feet with wood and Saltillo tile floors throughout. Featuring quartz countertops, upgraded cabinets in the kitchen and baths. New roof, gutters, garage door. Out back, a large covered porch with outdoor dining space and a deck off the primary bedroom overlook the greenbelt. Significant energy efficient updates were made in 2021 including new windows, R60 insulation and a new HVAC system.Neighborhood amenities include pool, playground, tennis courts, pickleball court, 17 acres of greenbelt. Walk to the Library and hike/bike trails on one end of the neighborhood. Restaurants, shopping and grocery store in the other end. Quick access to downtown.
Property Features
Property Type: Residential - Single Family
Cooling: Central Air
Fenced: Yes
Fireplaces: 2
Garage: 2
Heating: Central
Lot Size: 0.25 Acres
Roof Type: Composition
Stories: 1.0
Taxes: $14,463
Year Built: 1979
Amenities
Bookcases
Beamed Ceilings
Vaulted Ceiling(s)
Double Vanity
Entrance Foyer
Multiple Dining Areas
Multiple Living Areas
Pantry
Primary Bedroom on Main
Gutters Partial
Feature Descriptions
Accessibility: Grip-Accessible Features, See Remarks
Appliances: Dishwasher, Disposal, Free-Standing Gas Range, Gas Water Heater
Area #: SWW
Community Features: Common Grounds, Curbs, Park, Playground, Pool, Tennis Court(s)
Days on Site: 3
Exterior: Masonry â?? All Sides
Fencimg: Fenced, Wood
Fireplace: Bedroom, Family Room, Primary Bedroom, Wood Burning
Flood Plain: No
Flooring: Tile, Wood
HOA Fee: $71/ Monthly
Lot: Back to Park/Greenbelt, Back Yard, Cul-De-Sac, Curbs, Level, Trees-Medium (20 Ft - 40 Ft)
Parcel#: 04123004180000
Parking: Driveway, Garage, Garage Door Opener, Garage Faces Side
Parking Notes: Driveway, Garage, Garage Door Opener, Garage Faces Si
Patio/Porch: Covered, Deck, Front Porch, Porch
Restrictions: Deed Restrictions
Security: Smoke Detector(s)
Sewer: Public Sewer
Special View Info: Neighborhood, Park/Greenbelt
Utilities: Electricity Available, Natural Gas Available
Water: Public
Window: Bay Window(s), Screens, Skylight(s)
Local Schools
High School: Austin
Middle School: Small
Elementary School: Patton
School District: Austin ISD
Listed By / Shown By
Listed By
Agency Name: Realty of America, LLC
Agency Contact: (512) 788-9495
Shown By
Agent Name: Tomas Natal
Agent Phone: (512) 970-2591
Agency Title: Realty Capital City

Estimate Your Payment
Estimated Payment
$ 3,067.75 per month $1,646.70 Principal & Interest $1,205.25 Property Tax $215.80 Homeowner's Insurance
5000 Desert Oak Cir | MLS# 3268927
This single family home located at 5000 Desert Oak Cir, Austin, TX 78749 is currently listed for sale with an asking price of $739,900. This property was built in 1979 and has 3 bedrooms and 2 full baths with 2272 sq. ft. Desert Oak Cir is located in the Smiths J W Western Oaks 02-A subdivision within the Austin ISD school district. Search Smiths J W Western Oaks 02-A real estate on tnatal.rmcapitalcity.com today.