
BEDS4
BATHS2 full
SQUARE FEET2,391
MLS#5760960
STATUSActive
PROPERTY TYPEResidential - Single Family
SUBDIVISIONFarris Ranch
SCHOOLFlorence ISD
Property Description
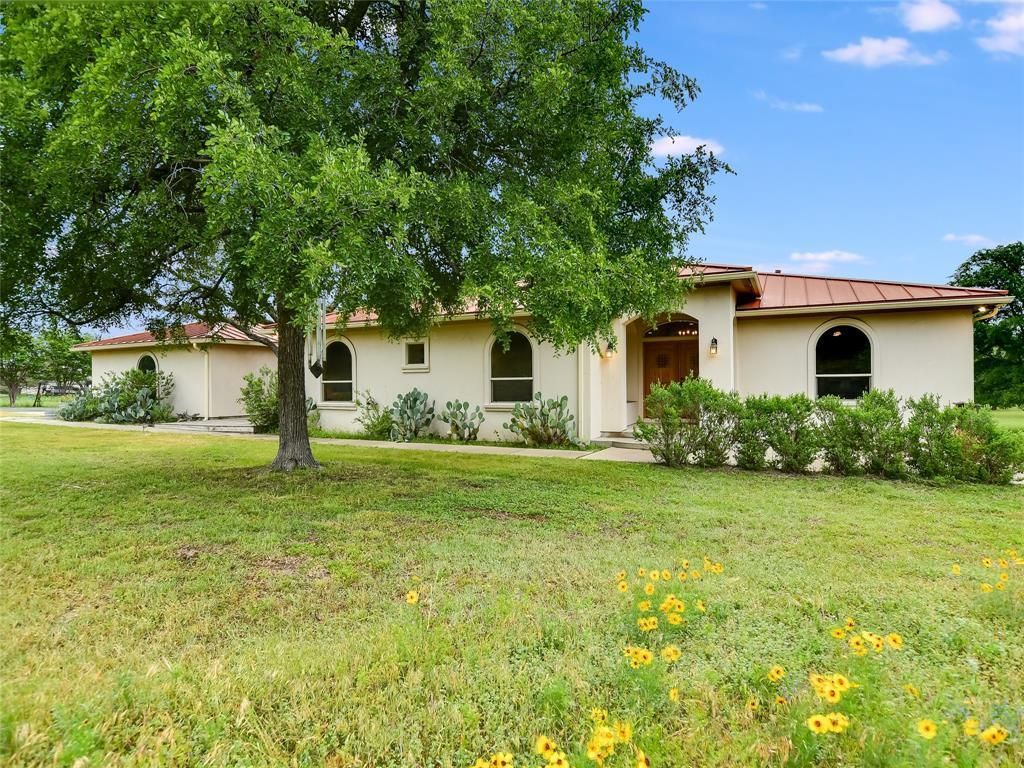
Set on just over 5 acres, this well-maintained single-story home offers the perfect combination of comfortable living, privacy, and scenic country views. The inviting home features an open floorplan, no carpet throughout, and wonderful natural light. The kitchen is well appointed with attractive cabinetry, granite countertops, and a gas cooktop, creating a great space for everyday living and entertaining. Spacious porches provide the perfect place to relax and take in the surrounding views.The property is fully fenced and gated, tucked away on a quiet dead-end road, and features a detached 3-car garage, metal roof, stucco exterior, and asphalt driveway. Mature trees surround the home, while the back of the property opens to a level pasture with plenty of room to enjoy the outdoors. A greenhouse adds even more versatility for gardening and outdoor projects. Enjoy the best of both worlds with a private well for landscaping and city water servicing the home. A wonderful opportunity to enjoy peaceful acreage living with a well-kept home and a picturesque setting.
Property Features
Property Type: Residential - Single Family
Cooling: Central Air
Fenced: Yes
Fireplaces: 1
Garage: 3
Heating: Central
Lot Size: 5.35 Acres
Roof Type: Metal
Stories: 1.0
Taxes: $10,333
Year Built: 2006
Amenities
Breakfast Bar
Built-in Features
Ceiling Fan(s)
Coffered Ceiling(s)
High Ceilings
Granite Counters
Double Vanity
Kitchen Island
No Interior Steps
Open Floorplan
Pantry
Primary Bedroom on Main
Recessed Lighting
Walk-In Closet(s)
Washer Hookup
Private Yard
Feature Descriptions
Accessibility: See Remarks
Appliances: Built-In Oven(s), Cooktop, Dishwasher, Disposal, Gas Cooktop, Microwave, Refrigerator, Tankless Water Heater, WaterPurifier, WaterSoftener
Area #: WW
Days on Site: 6
Exterior: Stucco
Fencimg: Fenced, Gate
Fireplace: Family Room, Raised Hearth
Flood Plain: No
Flooring: Tile, Wood
Laundry: Washer Hookup
Lot: Garden, Gentle Sloping, Native Plants, Public Maintained Road, Trees-Large (Over 40 Ft), Views
Parcel#: 10W10010200012
Parking: Detached, Garage, Garage Door Opener, Gated, Paved, RV Access/Parking
Parking Notes: Detached, Garage, Garage Door Opener, Gated, Paved, RV
Patio/Porch: Deck, Front Porch, Rear Porch, Side Porch
Restrictions: Deed Restrictions
Security: Smoke Detector(s)
Sewer: Septic Tank
Special View Info: See Remarks, Garden, Pasture, Trees/Woods
Utilities: Electricity Available, Propane, Sewer Connected, Water Available, See Remarks
Water: Public, Well
Window: Screens
Local Schools
High School: Florence
Middle School: Florence
Elementary School: Florence
School District: Florence ISD
Listed By / Shown By
Listed By
Agency Name: Bramlett Partners
Agency Contact: (512) 850-5717
Shown By
Agent Name: Tomas Natal
Agent Phone: (512) 970-2591
Agency Title: Realty Capital City

Estimate Your Payment
Estimated Payment
$ 2,749.01 per month $1,669.17 Principal & Interest $861.08 Property Tax $218.75 Homeowner's Insurance
520 Farris Ranch Rd | MLS# 5760960
This single family home located at 520 Farris Ranch Rd, Georgetown, TX 78633 is currently listed for sale with an asking price of $750,000. This property was built in 2006 and has 4 bedrooms and 2 full baths with 2391 sq. ft. Farris Ranch Rd is located in the Farris Ranch subdivision within the Florence ISD school district. Search Farris Ranch real estate on tnatal.rmcapitalcity.com today.