
BEDS3
BATHS1 full 1 partial
SQUARE FEET1,306
MLS#9095444
STATUSActive
PROPERTY TYPEResidential - Single Family
SUBDIVISIONNorth Loop Terrace
SCHOOLAustin ISD
Property Description
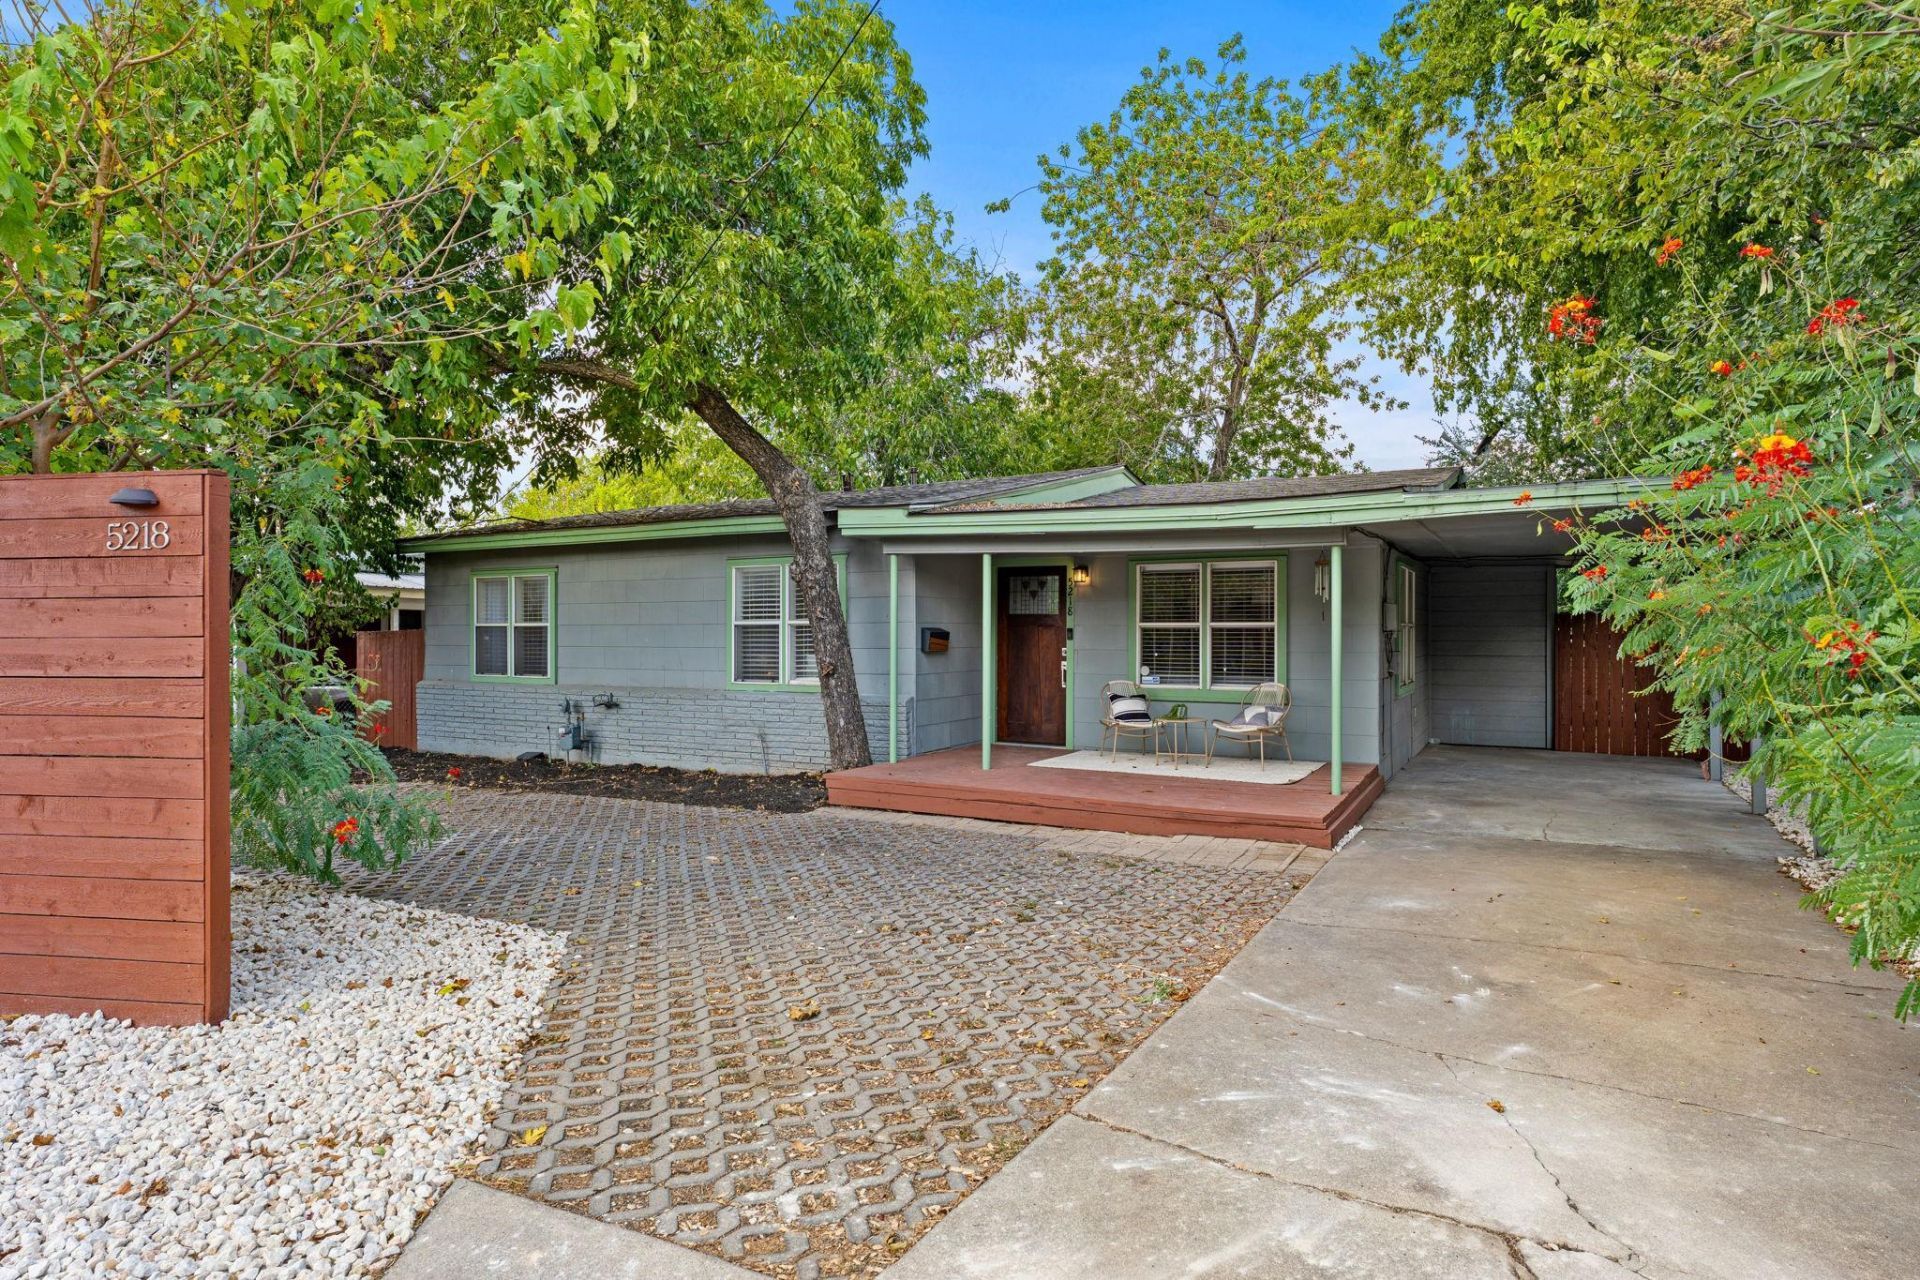
Location is everything when youre living in this charming, tastefully updated, mid-century gem, in the heart of all the action. Pop out in a pinch for Pinthouse pizza, stroll to bars like Billys or the watering holes on Burnet, or have a classic Austin meal at La Mancha, Torchys or Fonda San Miguel, all ridiculously close. Schools are of course amazing, as are parks nearby (swim, picnic or play at Brentwood!). Take your pick of neighborhood grocers - HEB, Central Market or a (coming-soon) walkable H-Mart! And this house is a perfectly appointed home base for your best Austin life - a renovated kitchen, updated baths, three great bedrooms, two eating areas (or flex office?) and a huge backyard with a massive deck ? use your imagination to put it to its optimal use. Parties, pickleball, play space, a casita for your in-laws? - dream up your best vision for the awesome outdoor space. When youre here, youre home - but the best of the city is always just a few steps away!
Property Features
Property Type: Residential - Single Family
Cooling: Ceiling Fan(s), Central Air
Heating: Central
Lot Size: 0.18 Acres
Roof Type: Composition
Stories: 1.0
Taxes: $7,848
Year Built: 1955
Amenities
Ceiling Fan(s)
Gas Dryer Hookup
Eat-in Kitchen
Primary Bedroom on Main
Washer Hookup
Private Yard
Feature Descriptions
Appliances: Dishwasher, Disposal, Microwave, Gas Oven, Free-Standing Gas Range, Washer/Dryer, Gas Water Heater
Area #: 4
Community Features: Playground, Pool
Days on Site: 4
Exterior: See Remarks
Fencimg: Back Yard, Chain Link, Privacy
Flood Plain: No
Flooring: Tile, Vinyl, Wood
Laundry: Gas Dryer Hookup, Washer Hookup
Lot: Back Yard, Curbs, Front Yard, Level
Parcel#: 02260403490000
Parking: Attached Carport, Carport, Circular Driveway
Parking Notes: Attached Carport, Carport, Circular Driveway
Patio/Porch: Covered, Deck, Front Porch, Porch, Rear Porch
Restrictions: Deed Restrictions
Security: yes
Security: Security System, Security System Owned
Sewer: Public Sewer
Utilities: Electricity Connected, Natural Gas Connected, Sewer Connected, Water Connected
Water: Public
Window: Blinds, Screens
Local Schools
High School: Austin
Middle School: O Henry
Elementary School: Bryker Woods
School District: Austin ISD
Listed By / Shown By
Listed By
Agency Name: Compass RE Texas, LLC
Agency Phone: (512) 575-3644
Shown By
Agent Name: Tomas Natal
Agent Phone: (512) 970-2591
Agency Title: Realty Capital City

Estimate Your Payment
Estimated Payment
$ 2,353.13 per month $1,502.26 Principal & Interest $654.00 Property Tax $196.88 Homeowner's Insurance
5218 Woodrow Ave | MLS# 9095444
This single family home located at 5218 Woodrow Ave, Austin, TX 78756 is currently listed for sale with an asking price of $675,000. This property was built in 1955 and has 3 bedrooms and 1 full and 1 partial baths with 1306 sq. ft. Woodrow Ave is located in the North Loop Terrace subdivision within the Austin ISD school district. Search North Loop Terrace real estate on tnatal.rmcapitalcity.com today.