
BEDS3
BATHS2 full
SQUARE FEET1,509
MLS#2714976
STATUSActive
PROPERTY TYPEResidential - Single Family
SUBDIVISIONButler Farms
SCHOOLLiberty Hill ISD
Property Description
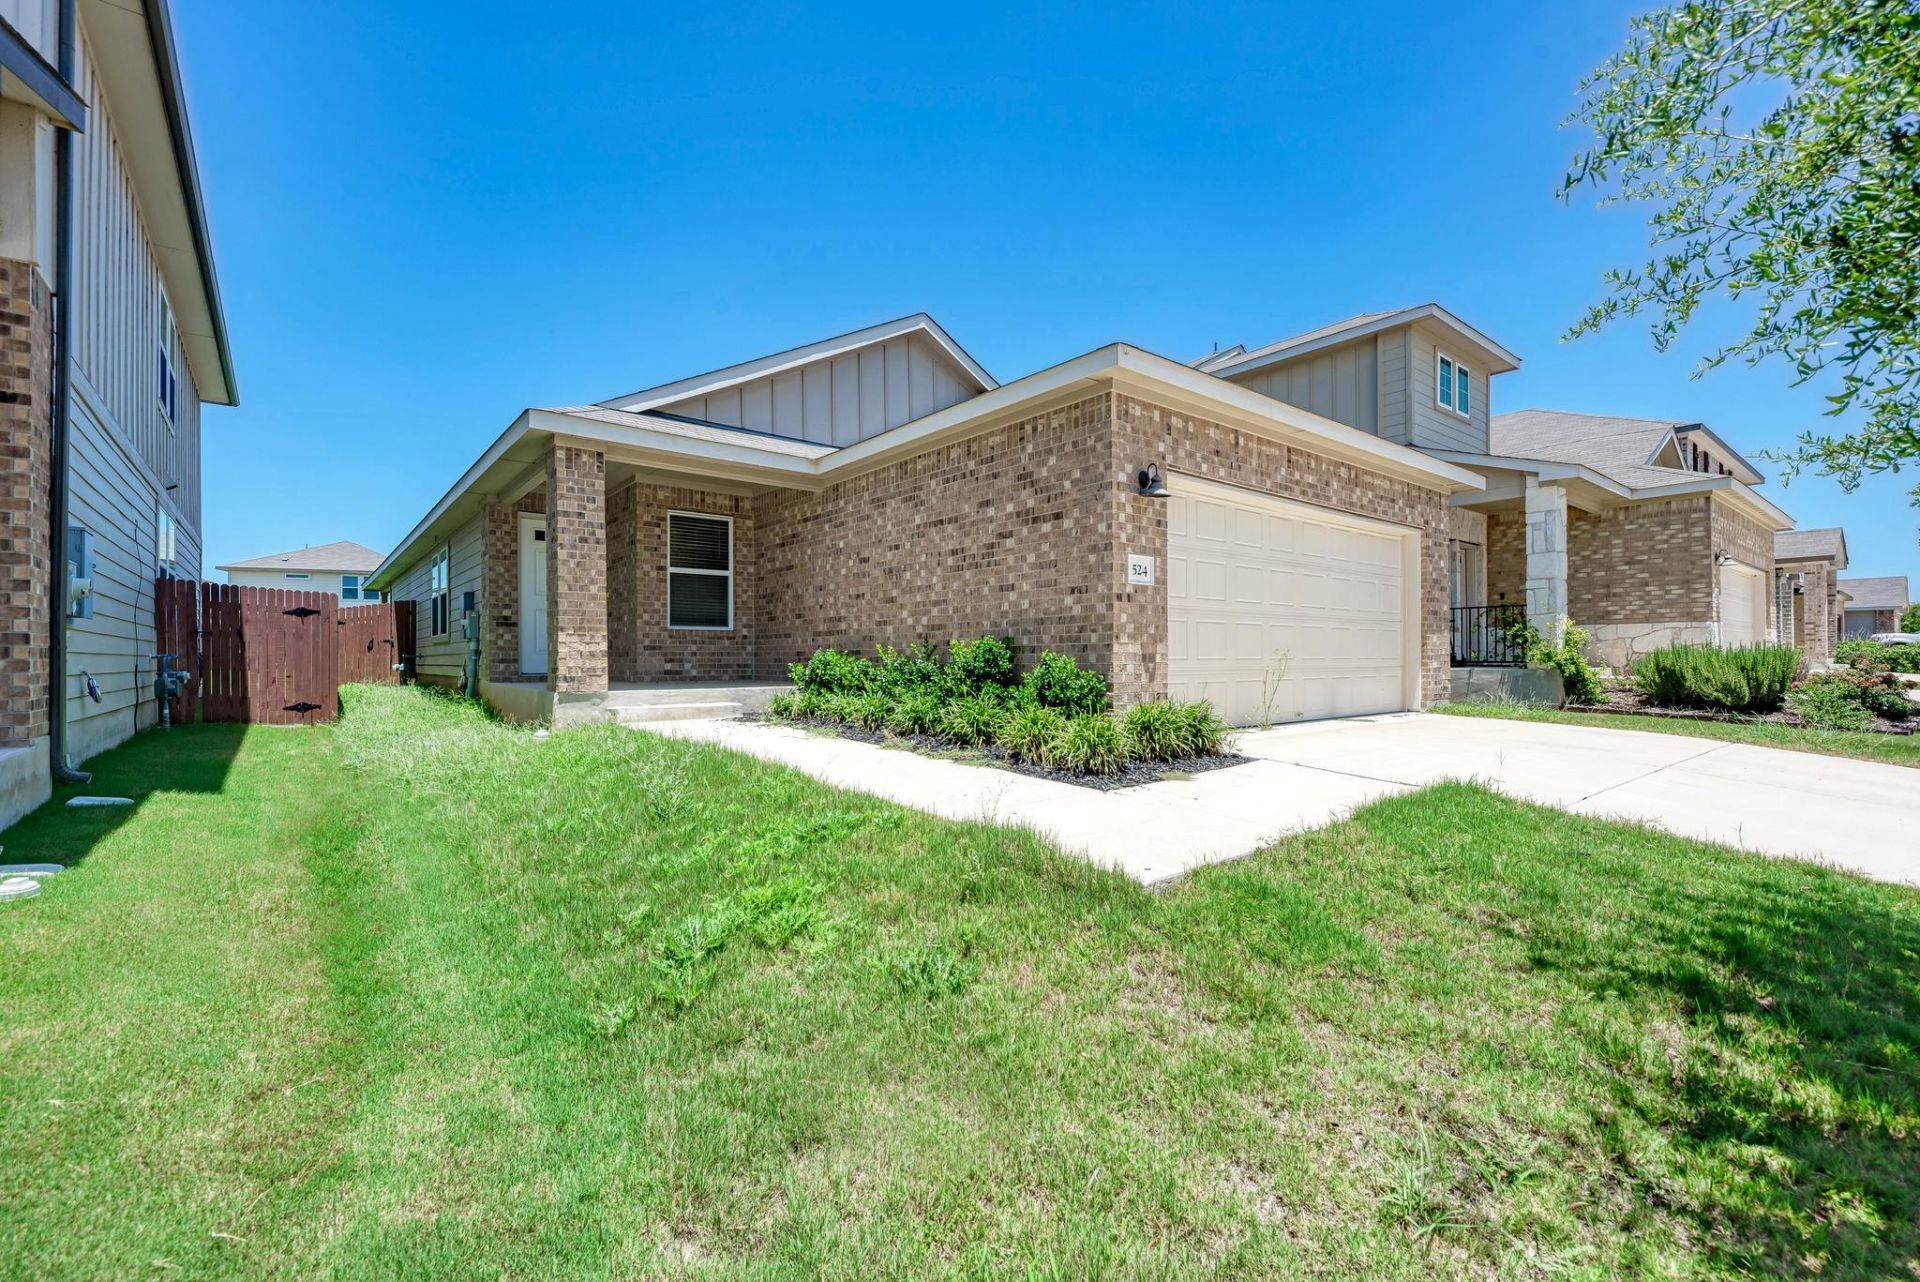
Welcome to 524 Longmount Cove, a single-story home built in 2022 in Butler Farms. The open floor plan centers on a kitchen with stone countertops, a large island, gas range, and stainless steel appliances, flowing into the main living and dining areas. The primary suite has a double vanity and walk-in closet, and the two secondary bedrooms share a full bath. Energy-efficient features include dual-pane windows, a tankless gas water heater, and a smart thermostat. Outside youll find a covered patio, a fenced backyard, and an attached two-car garage. The community offers a pool, playground, and sidewalks, and the home is zoned to Liberty Hill ISD.
Property Features
Property Type: Residential - Single Family
Cooling: Central Air, Electric
Fenced: Yes
Garage: 2 car attached
Heating: Central, Electric, Heat Pump
Lot Size: 0.14 Acres
Roof Type: Composition
Stories: 1.0
Taxes: $7,363
Year Built: 2022
Amenities
Ceiling Fan(s)
Double Vanity
Electric Dryer Hookup
Entrance Foyer
High Speed Internet
Open Floorplan
Pantry
Primary Bedroom on Main
Recessed Lighting
Smart Home
Smart Thermostat
Walk-In Closet(s)
Washer Hookup
Gutters Partial
Feature Descriptions
Appliances: Dishwasher, Disposal, Gas Range, Microwave, Plumbed For Ice Maker, Stainless Steel Appliance(s), Gas Water Heater, Tankless Water Heater
Area #: LH
Community Features: Curbs, Playground, Pool, Sidewalks
Days on Site: 6
Exterior: Brick, Frame, HardiPlank Type, Masonry â?? Partial, St
Fencimg: Back Yard, Fenced, Wood
Flood Plain: No
Flooring: Carpet, Tile, Vinyl
HOA Fee: $128.63/ Quarterly
Laundry: Electric Dryer Hookup, Washer Hookup
Lot: Back Yard
Parcel#: 152156090A0056
Parking: Attached, Driveway, Garage, Garage Faces Front
Parking Notes: Attached, Driveway, Garage, Garage Faces Front
Patio/Porch: Covered, Patio
Restrictions: City Restrictions, Deed Restrictions
Security: Carbon Monoxide Detector(s), Smoke Detector(s)
Sewer: Public Sewer
Special View Info: Neighborhood
Utilities: Cable Available, Electricity Available, Natural Gas Available, Phone Available, Water Available
Water: Public
Window: Double Pane Windows, Insulated Windows
Local Schools
High School: Liberty Hill
Middle School: Liberty Hill (Liberty Hill)
Elementary School: Liberty Hill
School District: Liberty Hill ISD
Listed By / Shown By
Listed By
Agency Name: Waypoint Property Advisors
Agency Contact: (737) 214-1064
Shown By
Agent Name: Tomas Natal
Agent Phone: (512) 970-2591
Agency Title: Realty Capital City

Estimate Your Payment
Estimated Payment
$ 1,312.12 per month $617.59 Principal & Interest $613.58 Property Tax $80.94 Homeowner's Insurance
524 Longmount Cv | MLS# 2714976
This single family home located at 524 Longmount Cv, Liberty Hill, TX 78642 is currently listed for sale with an asking price of $277,500. This property was built in 2022 and has 3 bedrooms and 2 full baths with 1509 sq. ft. Longmount Cv is located in the Butler Farms subdivision within the Liberty Hill ISD school district. Search Butler Farms real estate on tnatal.rmcapitalcity.com today.