
BEDS3
BATHS2 full 1 partial
SQUARE FEET2,200
MLS#9797651
STATUSActive
PROPERTY TYPEResidential - Single Family
SUBDIVISIONLa Cima
SCHOOLSanMarcosCONSISD
Property Description
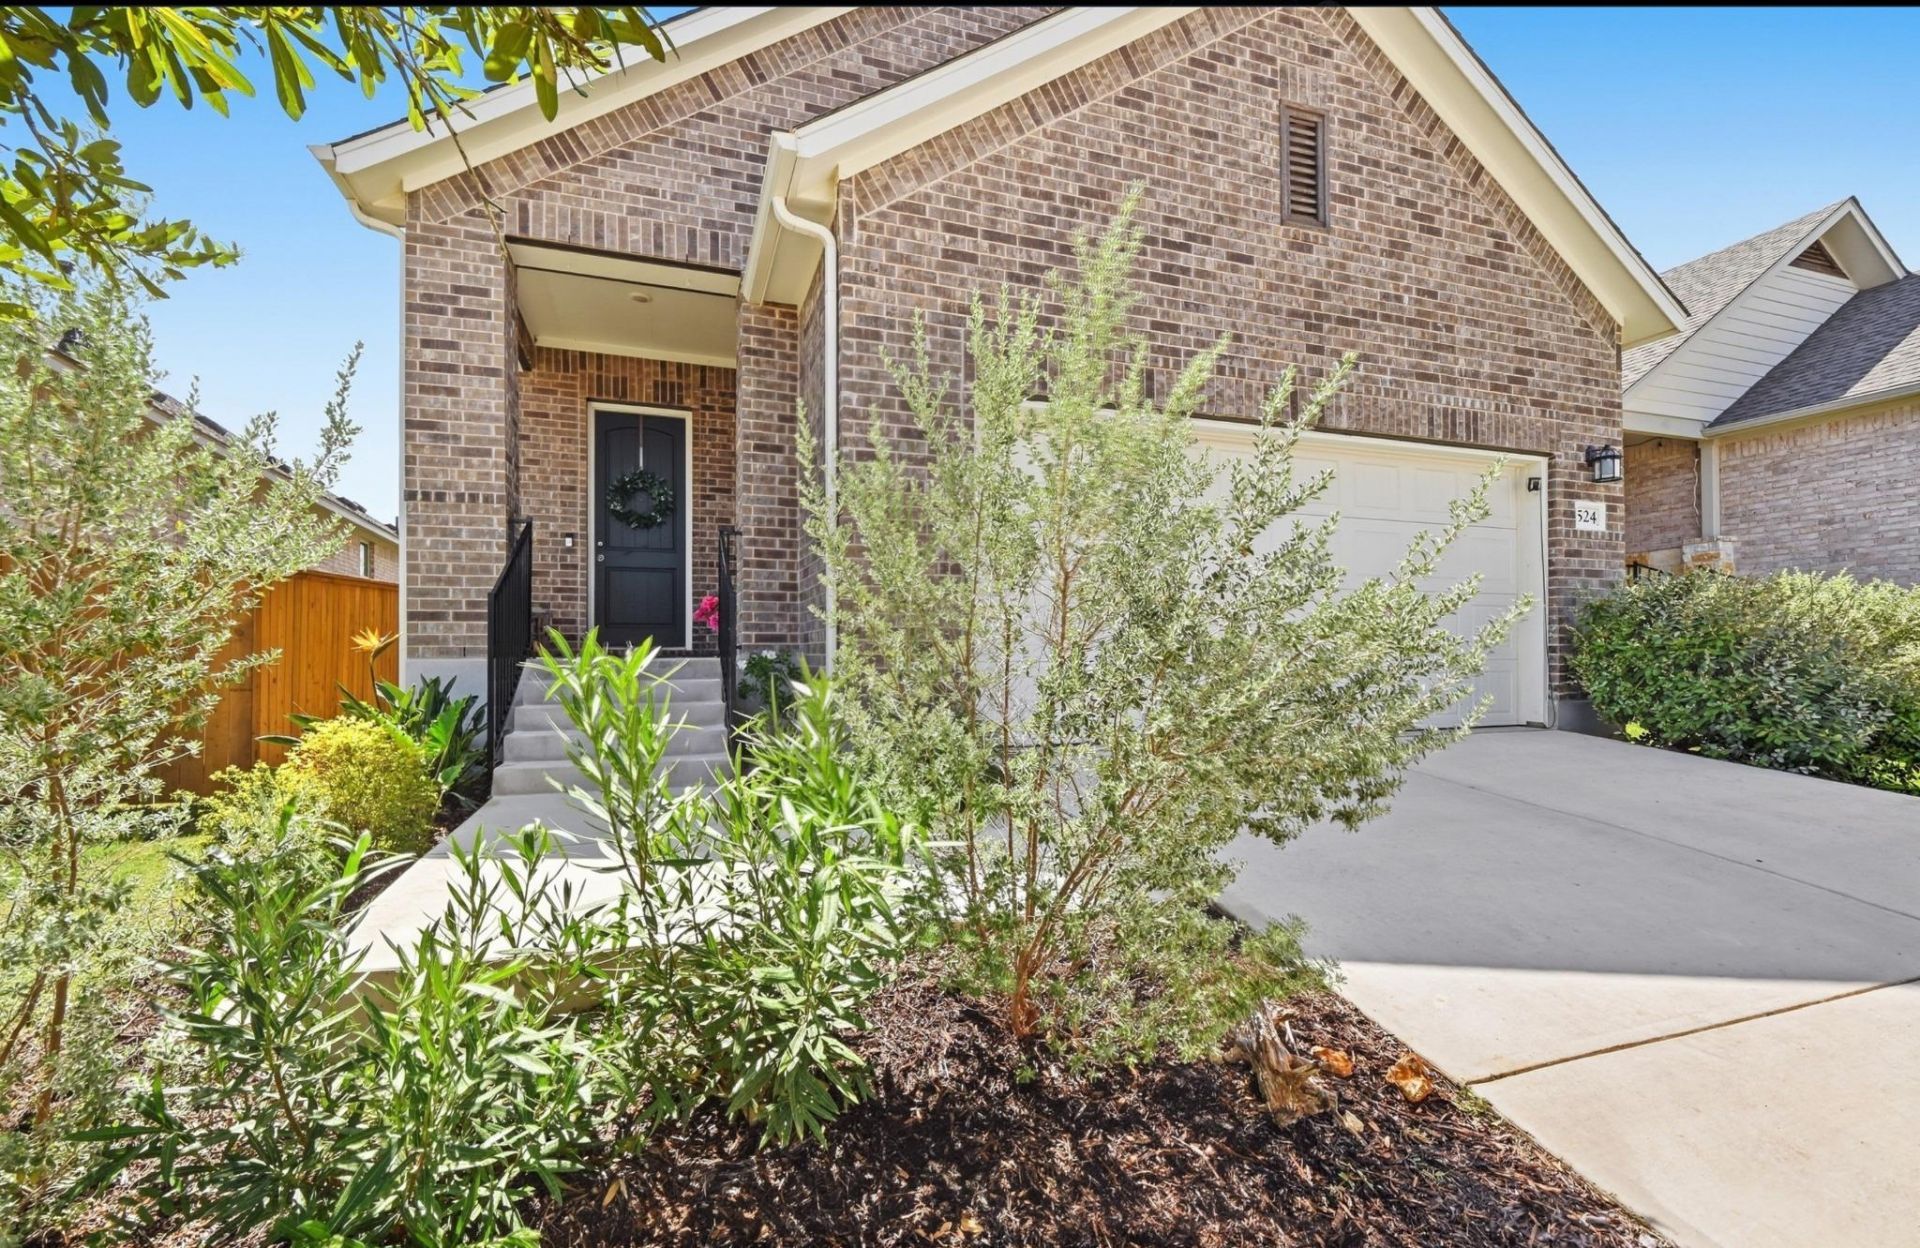
Classic brick craftsmanship defines the exterior of this timeless single-family home in San Marcos, Texas, which features a spacious two-car garage, shingle roof, and rain gutters.Inside, an open floorplan with recessed lighting connects the main spaces, featuring an entrance foyer, wood flooring, and central air. The kitchen is equipped with a kitchen island, breakfast bar, stone counters, built-in features, and stainless steel appliances including a refrigerator, dishwasher, microwave, oven, and range. A dedicated laundry room inside the home comes complete with tile flooring and a washer and dryer.Upstairs, carpeted bedrooms feature vaulted ceilings and ceiling fans, complemented by a versatile loft area. The bathrooms are finished with tile flooring, featuring options like a double vanity, a soaking tub, and a separate powder room with a pedestal sink. An office space with hardwood floors and high ceilings offers a dedicated area to work.Outside, the backyard provides a private yard enclosed by wood and wrought iron fencing, overlooking views of the neighborhood and trees. A covered patio with concrete flooring includes an outdoor grill and fire pit, ideal for outdoor gatherings.Schedule a viewing today to experience the serene setting and functional design of this unique residence.
Property Features
Property Type: Residential - Single Family
Cooling: Ceiling Fan(s), Central Air, Gas
Garage: 2 car attached
Heating: Central, Natural Gas
Lot Size: 0.10 Acres
Roof Type: Composition
Stories: 2.0
Taxes: $8,707
Year Built: 2024
Amenities
Ceiling Fan(s)
Double Vanity
Electric Dryer Hookup
Interior Steps
Kitchen Island
Open Floorplan
Pantry
Primary Bedroom on Main
Recessed Lighting
Smart Thermostat
Soaking Tub
Walk-In Closet(s)
Gutters Partial
Pest Tubes in Walls
Feature Descriptions
Appliances: Dishwasher, Disposal, Exhaust Fan, Gas Range, Microwave, Oven, Gas Oven, Free-Standing Range, Free-Standing Gas Range, Self Cleaning Oven, Stainless Steel Appliance(s), Vented Exhaust Fan, Gas Water Heater, WaterPurifier
Area #: HS
Community Features: Business Center, Clubhouse, Cluster Mailbox, Common Grounds, Conference/Meeting Room, Electronic Payments, Fitness Center, High Speed Internet, Kitchen Facilities, Park, Picnic Area, Planned Social Activities, Playground, Pool, Sidewalks
Days on Site: 4
Exterior: Masonry â?? Partial, Vinyl Siding
Fencimg: Back Yard, Full, Gate, Wood, Wrought Iron
Flood Plain: No
Flooring: Carpet, Tile, Vinyl
HOA Fee: $190/ Quarterly
Laundry: Electric Dryer Hookup
Lot: Back to Park/Greenbelt, Back Yard, Close to Clubhouse, Cul-De-Sac, Front Yard, Sprinkler - Automatic, Sprinkler - Back Yard, Sprinklers In Front, Sprinkler - In-ground, Trees-Small (Under 20 Ft)
Parcel#: 114669000A000063
Parking: Attached, Door-Single, Driveway, Garage, Garage Door Opener, Garage Faces Front
Parking Notes: Attached, Door-Single, Driveway, Garage, Garage Door O
Patio/Porch: Covered, Front Porch, Rear Porch
Restrictions: Deed Restrictions
Security: Carbon Monoxide Detector(s), Smoke Detector(s)
Sewer: Public Sewer
Special View Info: Hill Country, Neighborhood, Trees/Woods
Utilities: Cable Available, Electricity Available, Internet-Cable, Other, Natural Gas Available, Natural Gas Connected, Phone Available, Sewer Available, Underground Utilities, Water Available, Water Connected
Water: Public
Window: Insulated Windows, Screens
Local Schools
High School: San Marcos
Middle School: Miller
Elementary School: Hernandez
School District: SanMarcosCONSISD
Listed By / Shown By
Listed By
Agency Name: Outlaw Realty
Agency Contact: (512) 600-6677
Shown By
Agent Name: Tomas Natal
Agent Phone: (512) 970-2591
Agency Title: Realty Capital City

Estimate Your Payment
Estimated Payment
$ 1,732.45 per month $890.20 Principal & Interest $725.58 Property Tax $116.66 Homeowner's Insurance
524 Possumhaw Ln | MLS# 9797651
This single family home located at 524 Possumhaw Ln, San Marcos, TX 78666 is currently listed for sale with an asking price of $399,990. This property was built in 2024 and has 3 bedrooms and 2 full and 1 partial baths with 2200 sq. ft. Possumhaw Ln is located in the La Cima subdivision within the SanMarcosCONSISD school district. Search La Cima real estate on tnatal.rmcapitalcity.com today.