
BEDS2
BATHS2 full
SQUARE FEET995
MLS#4414495
STATUSActive
PROPERTY TYPEResidential - Condominium
SUBDIVISIONHighland Park West Condo
SCHOOLAustin ISD
Property Description
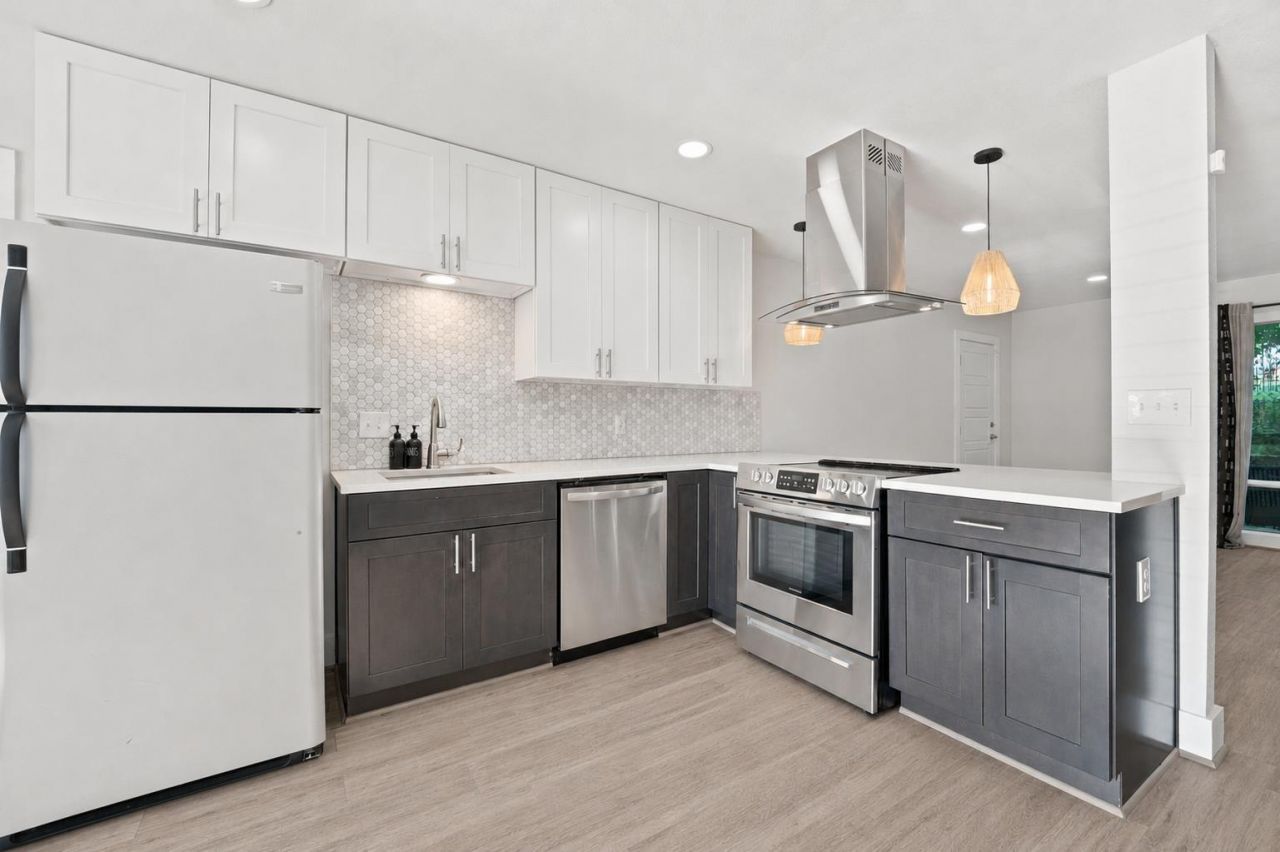
Updated first-floor condo in a prime Central Austin location with convenient access to Mopac, Loop 360, and nearby dining and retail. This unit features an open-concept layout with seamless flow between the living, dining, and kitchen areas. Interior highlights include updated finishes, hard surface flooring in main areas, abundant natural light throughout, and an **in-unit washer and dryer to be installed prior to closing**. The functional floor plan offers two well-sized bedrooms and two full bathrooms, providing flexibility for guests, roommates, or a home office. Situated in a quiet community setting with mature trees and shared green space, the property offers a balance of privacy and accessibility. Located just minutes from The Domain, Downtown Austin, and major employers, with easy access to everyday conveniences.
Property Features
Property Type: Residential - Condominium
Cooling: Central Air
Heating: Electric
Lot Size: 0.09 Acres
Roof Type: Composition
Stories: 1.0
Taxes: $3,524
Year Built: 1960
Amenities
Ceiling Fan(s)
Quartz Counters
High Speed Internet
Low Flow Plumbing Fixtures
No Interior Steps
Primary Bedroom on Main
Recessed Lighting
Soaking Tub
Walk-In Closet(s)
Uncovered Courtyard
Dog Run
Permeable Paving
Feature Descriptions
Appliances: Dishwasher, Disposal, Electric Cooktop, Exhaust Fan, Microwave, Oven
Area #: 1B
Community Features: Common Grounds, Courtyard, Dog Park, Electronic Payments, Laundry Facility(s), Lock and Leave, Park, Pet Amenities, Pool
Exterior: Brick Veneer
Flood Plain: No
Flooring: Carpet, Tile, Vinyl
HOA Fee: $496/ Annually
Lot: Sloped Down, Trees-Moderate
Parcel#: 01310302330052
Parking: Assigned, Outside
Parking Notes: Assigned, Outside
Patio/Porch: Porch
Pool: In Ground, See Remarks
Security: Smoke Detector(s)
Sewer: Public Sewer
Special View Info: Garden
Swimming Pool: Yes
Utilities: Cable Available, Electricity Available, Internet-Cable, Natural Gas Not Available, Phone Available, Sewer Connected, Water Connected
Water: Public
Window: Wood Frames
Local Schools
High School: McCallum
Middle School: Murchison
Elementary School: Highland Park
School District: Austin ISD
Listed By / Shown By
Listed By
Agency Name: Douglas Elliman Real Estate
Agency Phone: (512) 866-3795
Shown By
Agent Name: Tomas Natal
Agent Phone: (512) 970-2591
Agency Title: Realty Capital City

Estimate Your Payment
Estimated Payment
$ 960.73 per month $589.78 Principal & Interest $293.67 Property Tax $77.29 Homeowner's Insurance
5332 Balcones Dr , Unit B | MLS# 4414495
This condo located at 5332 Balcones Dr , Unit B, Austin, TX 78731 is currently listed for sale with an asking price of $265,000. This property was built in 1960 and has 2 bedrooms and 2 full baths with 995 sq. ft. Balcones Dr , Unit B is located in the Highland Park West Condo subdivision within the Austin ISD school district. Search Highland Park West Condo real estate on tnatal.rmcapitalcity.com today.