
BEDS3
BATHS2 full
SQUARE FEET1,178
MLS#2601192
STATUSActive
PROPERTY TYPEResidential - Single Family
SUBDIVISIONWilliamson Creek
SCHOOLDel Valle ISD
Property Description
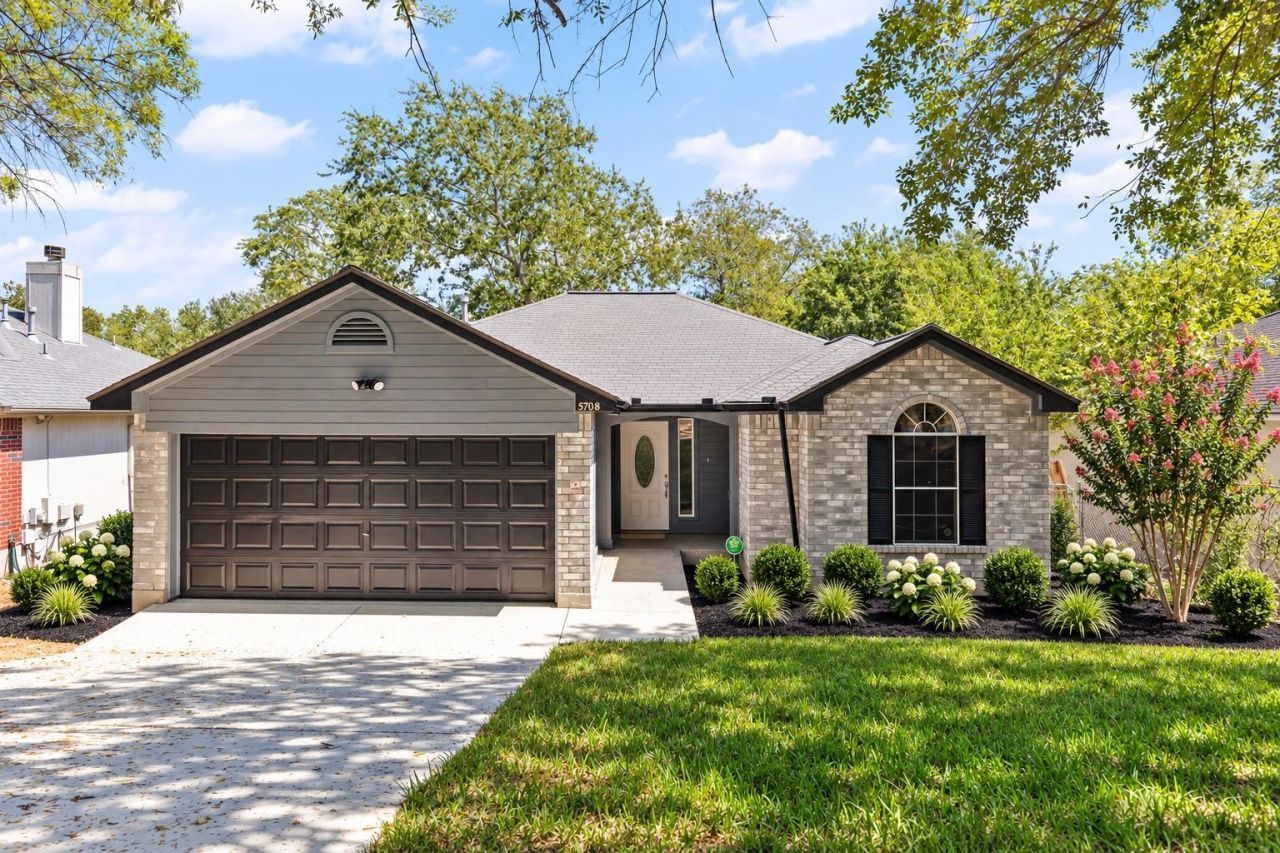
Move-in ready and completely remodeled, this single-story home offers a fresh, updated interior on a .188-acre lot in an established Austin neighborhood. With 1,178 square feet, the thoughtfully designed floor plan includes three bedrooms, two full bathrooms, and comfortable living spaces with updates throughout.The remodeled kitchen features new cabinetry, quartz countertops, stainless steel appliances, updated fixtures, and a clean, contemporary finish. Both bathrooms have also been remodeled with new finishes and fixtures, creating a cohesive look throughout the home. Fresh interior and exterior paint adds to the home's updated feel.Outside, recent improvements include an improved driveway and refreshed front landscaping with new plantings and mulch, enhancing the home's curb appeal. Mature trees provide shade and character to the property, while the spacious .188-acre lot offers additional outdoor space.With extensive updates already completed, 5708 Lark Creek Drive offers the opportunity to enjoy a fully refreshed, single-story home without taking on a major renovation. Conveniently located in Austin with easy access to shopping, dining, major roadways, and everyday conveniences.
Property Features
Property Type: Residential - Single Family
Cooling: Ceiling Fan(s), Central Air
Garage: 2 car attached
Heating: Central
Lot Size: 0.19 Acres
Roof Type: Composition
Stories: 1.0
Taxes: $4,913
Year Built: 1997
Amenities
Breakfast Bar
Ceiling Fan(s)
Quartz Counters
Electric Dryer Hookup
Eat-in Kitchen
No Interior Steps
Primary Bedroom on Main
Recessed Lighting
Walk-In Closet(s)
Washer Hookup
Exterior Steps
Gutters Partial
Lighting
Private Yard
Feature Descriptions
Appliances: Dishwasher, Disposal, Gas Range, Microwave, Free-Standing Gas Oven, RNGHD, Stainless Steel Appliance(s)
Area #: 11
Community Features: Cluster Mailbox, Curbs, Park, Street Lights, Underground Utilities
Days on Site: 2
Exterior: Brick, Masonry â?? Partial
Fencimg: Back Yard, Chain Link
Flood Plain: No
Flooring: Tile, Vinyl
Laundry: Electric Dryer Hookup, Washer Hookup
Lot: Back Yard, Curbs, Front Yard, Gentle Sloping, Interior Lot
Parcel#: 03220601430000
Parking: Attached, Door-Single, Driveway, Garage, Garage Faces Front
Parking Notes: Attached, Door-Single, Driveway, Garage, Garage Faces
Patio/Porch: Deck, Front Porch
Restrictions: City Restrictions, Covenant, Deed Restrictions
Sewer: Public Sewer
Utilities: Cable Available, Electricity Connected, Natural Gas Connected, Phone Available, Sewer Connected, Water Connected
Water: Public
Window: Insulated Windows, Screens
Local Schools
High School: Del Valle
Middle School: Ojeda
Elementary School: Smith
School District: Del Valle ISD
Listed By / Shown By
Listed By
Agency Name: Douglas Elliman Real Estate
Agency Contact: (512) 413-9456
Shown By
Agent Name: Tomas Natal
Agent Phone: (512) 970-2591
Agency Title: Realty Capital City

Estimate Your Payment
Estimated Payment
$ 1,227.52 per month $723.31 Principal & Interest $409.42 Property Tax $94.79 Homeowner's Insurance
5708 Lark Creek Dr | MLS# 2601192
This single family home located at 5708 Lark Creek Dr, Austin, TX 78744 is currently listed for sale with an asking price of $325,000. This property was built in 1997 and has 3 bedrooms and 2 full baths with 1178 sq. ft. Lark Creek Dr is located in the Williamson Creek subdivision within the Del Valle ISD school district. Search Williamson Creek real estate on tnatal.rmcapitalcity.com today.