
BEDS4
BATHS3 full
SQUARE FEET2,866
MLS#6587512
STATUSActive
PROPERTY TYPEResidential - Single Family
SUBDIVISIONSierra Oaks 03
SCHOOLAustin ISD
Property Description
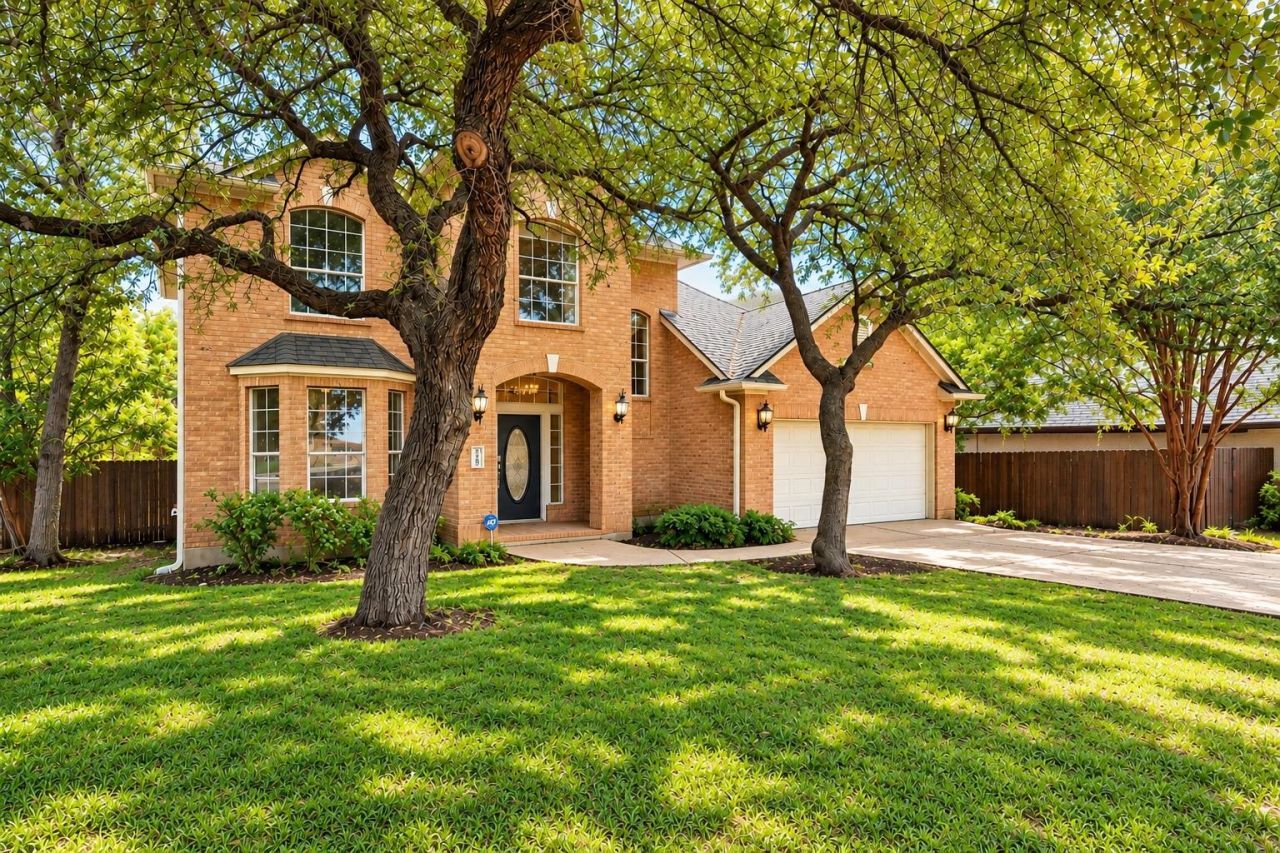
Beautifully refreshed and ideally situated on a quiet cul-de-sac in one of Northwest Austins most desirable and centrally located neighborhoods, 5709 Tahoma Place offers an exceptional combination of space, updates, and location. This spacious four-bedroom home features soaring ceilings, beautifully refinished hardwood floors, two generous living areas, and a dedicated study, providing a flexible floor plan for everyday living, entertaining, and working from home.Recent improvements include a new roof, new exterior siding, fresh interior paint, updated lighting, and refinished hardwood floors, creating a fresh, move-in-ready feel. The kitchen offers abundant storage and opens to the main living spaces, while large windows bring in natural light throughout the home.Outside, a private backyard framed by mature trees provides a peaceful setting with plenty of room for relaxing and entertaining. Tucked away on a quiet cul-de-sac yet just minutes from The Arboretum and The Domain, the home offers convenient access to shopping, dining, entertainment, major employers, and key Austin thoroughfares. A compelling opportunity to own a spacious, thoughtfully updated home in an established Northwest Austin neighborhood.
Property Features
Property Type: Residential - Single Family
Cooling: Ceiling Fan(s), Central Air
Fireplaces: 1
Garage: 2 car attached
Heating: Central
Lot Size: 0.23 Acres
Roof Type: Composition
Stories: 2.0
Taxes: $15,539
Year Built: 1998
Amenities
Breakfast Bar
Built-in Features
Ceiling Fan(s)
High Ceilings
Granite Counters
Double Vanity
Pantry
Primary Bedroom on Main
Recessed Lighting
Soaking Tub
Study/Home Office
See Remarks
Gutters Full
Feature Descriptions
Accessibility: See Remarks
Appliances: Built-In Gas Range, Dishwasher, Gas Cooktop, Microwave, Oven, RNGHD
Area #: 1N
Community Features: See Remarks
Days on Site: 2
Exterior: Brick, Concrete
Fencimg: Privacy
Fireplace: See Remarks
Flood Plain: No
Flooring: Carpet, Tile, Wood
Lot: Back Yard, Front Yard, Level, Many Trees, Trees-Medium (20 Ft - 40 Ft)
Parcel#: 01600301460000
Parking: Attached, Driveway, Garage Door Opener, Garage Faces Front
Parking Notes: Attached, Driveway, Garage Door Opener, Garage Faces
Patio/Porch: Rear Porch
Restrictions: Covenant, Deed Restrictions
Sewer: Public Sewer
Special View Info: Neighborhood, Trees/Woods
Utilities: Electricity Connected, Natural Gas Connected, Sewer Connected, Water Connected
Water: Public
Window: Double Pane Windows
Local Schools
High School: Anderson
Middle School: Murchison
Elementary School: Davis
School District: Austin ISD
Listed By / Shown By
Listed By
Agency Name: Christies Intl Real Estate Lone Star
Agency Phone: (512) 270-8586
Shown By
Agent Name: Tomas Natal
Agent Phone: (512) 970-2591
Agency Title: Realty Capital City

Estimate Your Payment
Estimated Payment
$ 3,683.77 per month $2,112.06 Principal & Interest $1,294.92 Property Tax $276.79 Homeowner's Insurance
5709 Tahoma Pl | MLS# 6587512
This single family home located at 5709 Tahoma Pl, Austin, TX 78759 is currently listed for sale with an asking price of $949,000. This property was built in 1998 and has 4 bedrooms and 3 full baths with 2866 sq. ft. Tahoma Pl is located in the Sierra Oaks 03 subdivision within the Austin ISD school district. Search Sierra Oaks 03 real estate on tnatal.rmcapitalcity.com today.