
BEDS3
BATHS3 full
SQUARE FEET2,067
MLS#5730732
STATUSActive
PROPERTY TYPEResidential - Single Family
SUBDIVISIONSage Hollow
SCHOOLHaysCONSISD
Property Description
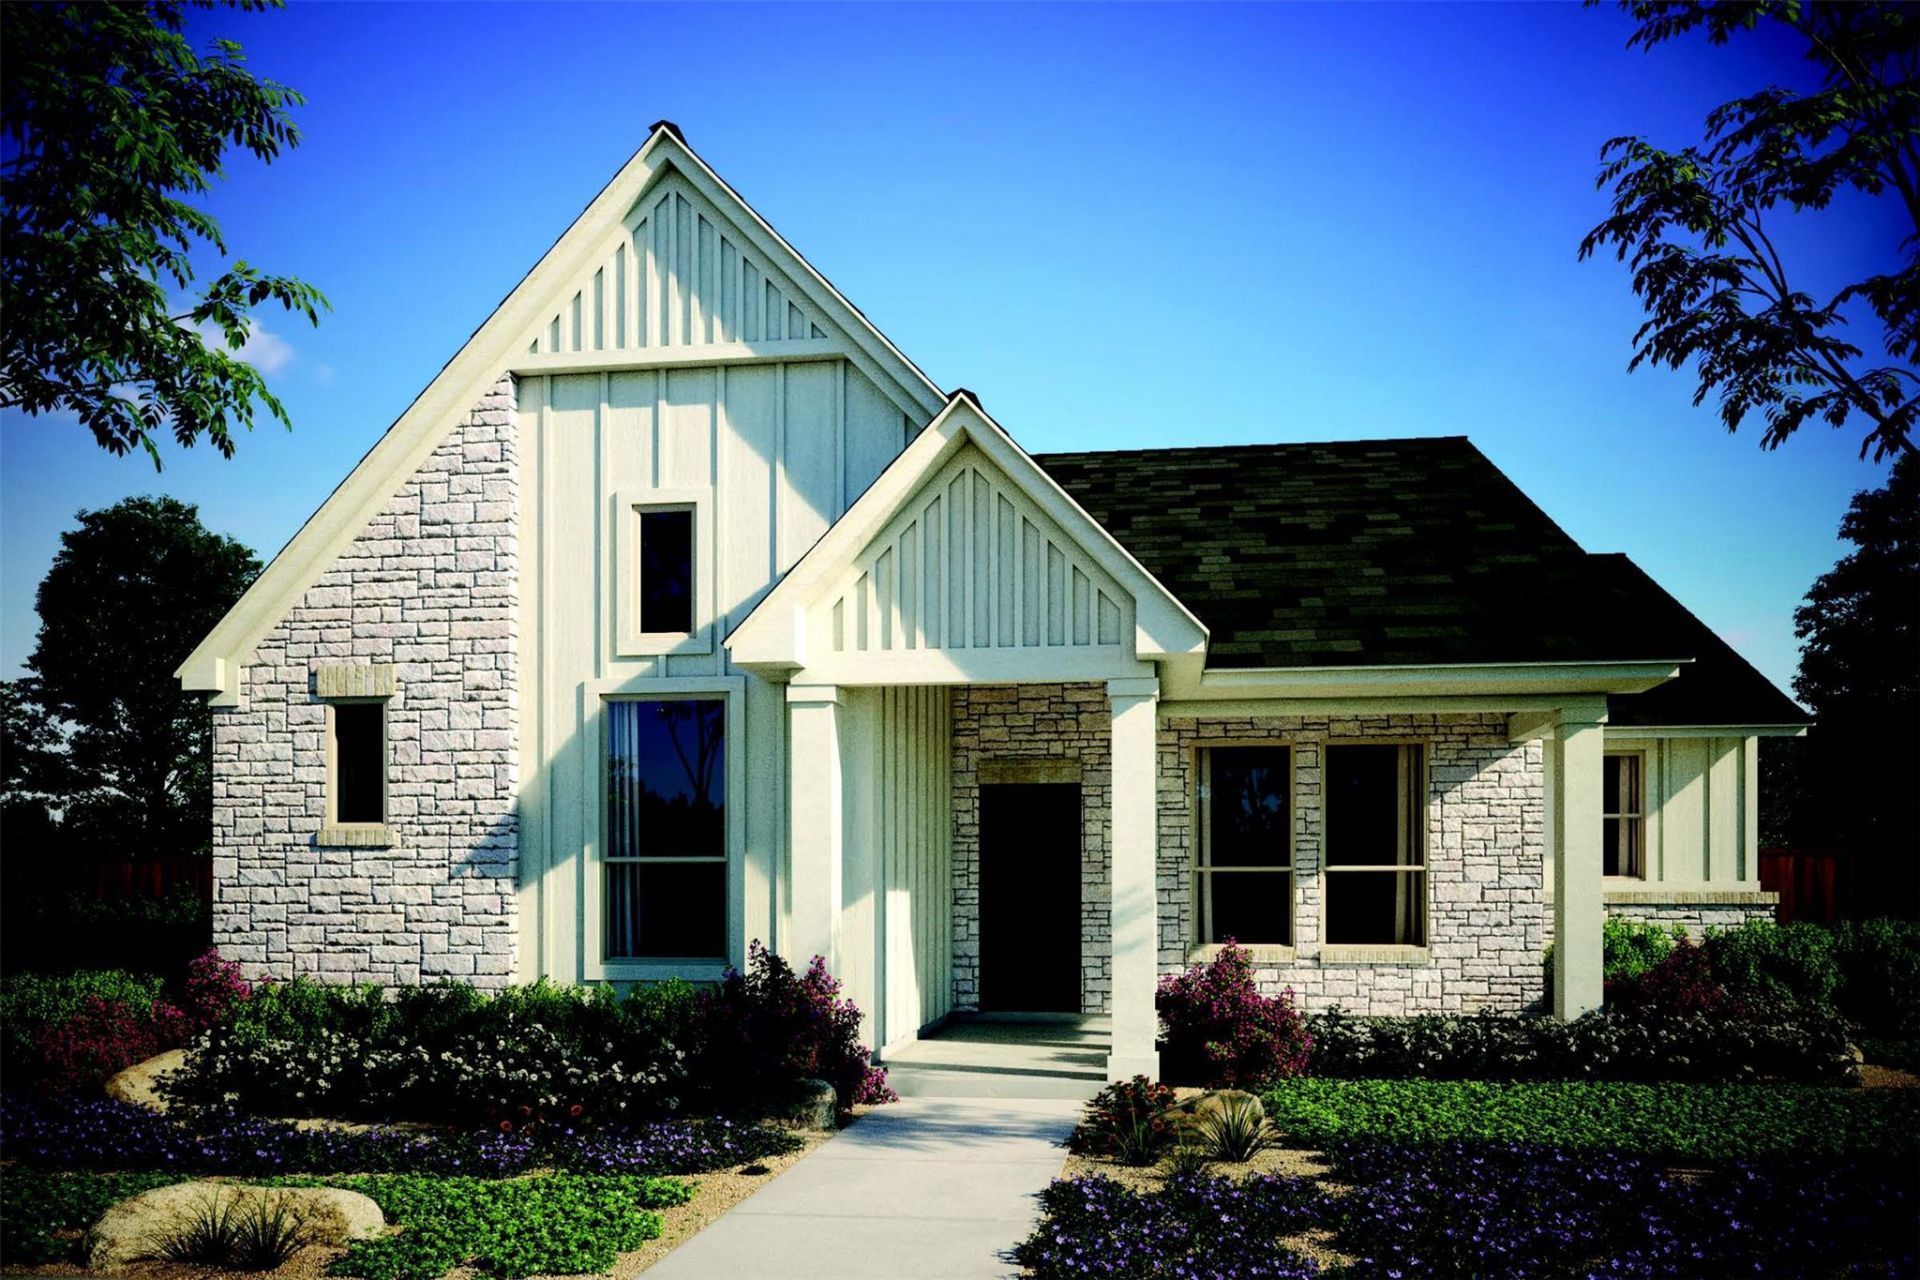
The Bellwood Elevation B is a thoughtfully designed single-story home offering three bedrooms, two bathrooms, and a two-car garage. Its modern farmhouse exterior pairs board-and-batten detailing with stone accents for standout curb appeal. Inside, standard 10-foot ceilings enhance the bright, open atmosphere as the spacious family room flows naturally into the kitchen and breakfast area. The kitchen features a large center island, butlers pantry, and oversized walk-in pantry, while the separate dining room provides an inviting setting for entertaining or special occasions. The private primary suite includes a generous walk-in closet and well-appointed bath, and two secondary bedrooms offer comfortable space for family or guests. Covered front and rear patios extend the living space outdoors.Located in Sage Hollow, residents enjoy wide sidewalks, walking trails, a neighborhood pool, dog park, playground, and more than seven acres of dedicated recreational space. With convenient access to downtown Kyle, Kyle Marketplace, local parks, Plum Creek Golf Course, and major routes connecting Austin and San Marcos, the Bellwood combines spacious single-story living with comfort, style, and everyday convenience.
Property Features
Property Type: Residential - Single Family
Cooling: Ceiling Fan(s), Central Air, ENERGY STAR Qualified E
Garage: 2
Heating: Central, ENERGY STAR Qualified Equipment, Natural Ga
Lot Size: 0.15 Acres
Roof Type: Composition, Shingle
Stories: 1.0
Taxes: $1,623
Year Built: 2026
Amenities
Breakfast Bar
Built-in Features
Ceiling Fan(s)
High Ceilings
Granite Counters
Double Vanity
High Speed Internet
In-Law Floorplan
Kitchen Island
Multiple Living Areas
Open Floorplan
Pantry
Primary Bedroom on Main
Recessed Lighting
Smart Thermostat
Storage
Walk-In Closet(s)
Gutters Partial
Lighting
Pest Tubes in Walls
Private Yard
Feature Descriptions
Appliances: Dishwasher, Disposal, ENERGY STAR Qualified Appliances, Gas Range, Microwave
Area #: HH
Community Features: Cluster Mailbox, Common Grounds, Curbs, Dog Park, Park, Pet Amenities, Picnic Area, Playground, Pool, Sidewalks, Street Lights, Underground Utilities
Exterior: Concrete, Frame, Glass, HardiPlank Type, ICAT Recessed
Fencimg: Back Yard, Gate
Flood Plain: No
Flooring: Carpet, Tile, Wood
HOA Fee: $115/ Monthly
Lot: Back Yard, Curbs, Few Trees, Front Yard, Landscaped, Sprinkler - Automatic, Views
Parcel#: 117431000J006002
Parking: Door-Single, Driveway, Garage, Garage Door Opener, Garage Faces Front
Parking Notes: Door-Single, Driveway, Garage, Garage Door Opener, Gar
Patio/Porch: Covered, Patio
Restrictions: Deed Restrictions
Security: Carbon Monoxide Detector(s), Smoke Detector(s)
Sewer: Public Sewer
Special View Info: Neighborhood, Trees/Woods
Utilities: Cable Available, Electricity Connected, Natural Gas Connected, Phone Available, Sewer Connected, Underground Utilities
Water: Public
Window: Double Pane Windows, ENERGY STAR Qualified Windows, Insulated Windows, Screens, Vinyl Windows
Local Schools
High School: Jack C Hays
Middle School: R C Barton
Elementary School: Jim Cullen
School District: HaysCONSISD
Listed By / Shown By
Listed By
Agency Name: Outlaw Realty
Agency Phone: (512) 600-6677
Shown By
Agent Name: Tomas Natal
Agent Phone: (512) 970-2591
Agency Title: Realty Capital City

Estimate Your Payment
Estimated Payment
$ 1,142.14 per month $890.23 Principal & Interest $135.25 Property Tax $116.67 Homeowner's Insurance
580 Treadwell Ln | MLS# 5730732
This single family home located at 580 Treadwell Ln , Kyle, TX 78640 is currently listed for sale with an asking price of $399,999. This property was built in 2026 and has 3 bedrooms and 3 full baths with 2067 sq. ft. Treadwell Ln is located in the Sage Hollow subdivision within the HaysCONSISD school district. Search Sage Hollow real estate on tnatal.rmcapitalcity.com today.