
BEDS3
BATHS2 full
SQUARE FEET1,326
MLS#8906371
STATUSActive
PROPERTY TYPEResidential - Single Family
SUBDIVISIONCrystalbrook
SCHOOLAustin ISD
Property Description
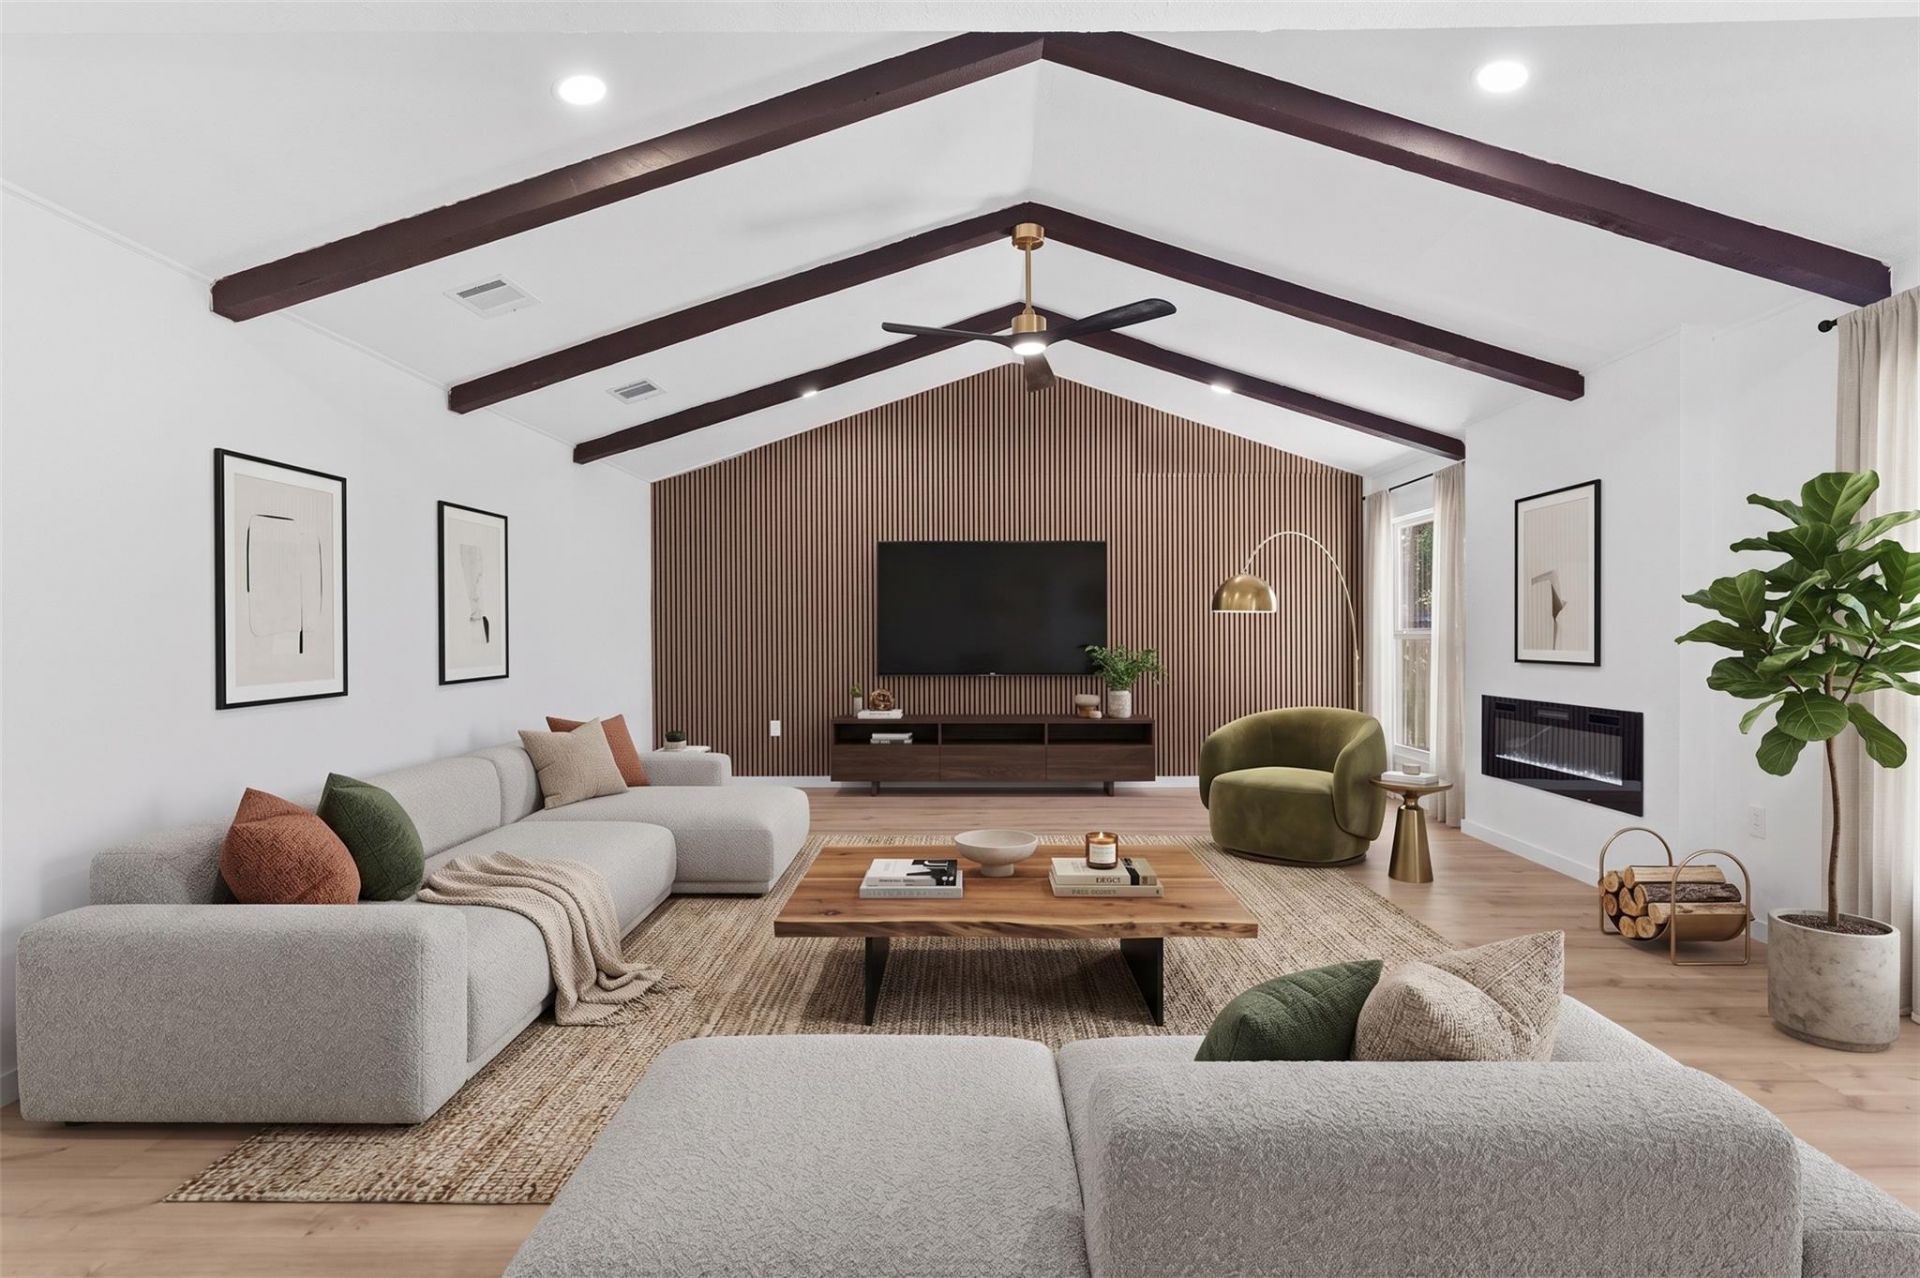
Some homes are just remodeled; this one was completely reimagined. Rebuilt with City of Austin permitted renovations, this home offers the character of an established neighborhood with the worry-free reliability of new construction.Nearly every major component has been replaced: the electrical system, plumbing, HVAC & ductwork, energy-efficient windows, tankless water heater, drywall, insulation, kitchen, bathrooms, flooring, and doors. The result is a beautifully renovated home designed to let you spend your time making memories, not doing repairs.Perfectly located minutes from the Tesla Gigafactory, Austin-Bergstrom Airport, Downtown Austin, and major highways (183, SH-130, 290), this home combines exceptional convenience with lasting value. Move in with confidence knowing the major systems are brand new!(Note: Some photos are virtually staged to show layout potential. Property is shown unfurnished.)
Property Features
Property Type: Residential - Single Family
Cooling: Central Air
Fireplaces: 1
Garage: 2
Heating: Central, Fireplace(s), Hot Water, Natural Gas
Lot Size: 0.22 Acres
Roof Type: Shingle
Stories: 1.0
Taxes: $5,706
Year Built: 1973
Amenities
Ceiling Fan(s)
High Ceilings
Quartz Counters
Eat-in Kitchen
Kitchen Island
Open Floorplan
Primary Bedroom on Main
Storage
Walk-In Closet(s)
Private Yard
Feature Descriptions
Appliances: Dishwasher, Gas Range, Microwave
Area #: 3E
Community Features: Dog Park, Park, Playground
Days on Site: 59
Exterior: Brick, Wood Siding
Fencimg: Back Yard, Wood
Fireplace: Electric, Living Room
Flood Plain: No
Flooring: Vinyl
Lot: Level
Parcel#: 02212903030000
Parking: Driveway, Garage, Garage Door Opener, Garage Faces Front, Private
Parking Notes: Driveway, Garage, Garage Door Opener, Garage Faces Fr
Patio/Porch: Covered, Deck, Patio, Porch
Security: Smoke Detector(s)
Sewer: Public Sewer
Special View Info: Neighborhood
Utilities: Electricity Connected, Natural Gas Connected, Sewer Connected, Water Connected
Water: Public
Window: Aluminum Frames
Local Schools
High School: Lyndon B Johnson (Austin ISD)
Middle School: Garcia
Elementary School: Jordan
School District: Austin ISD
Listed By / Shown By
Listed By
Agency Name: Compass RE Texas, LLC
Agency Contact: (512) 987-9073
Shown By
Agent Name: Tomas Natal
Agent Phone: (512) 970-2591
Agency Title: Realty Capital City

Estimate Your Payment
Estimated Payment
$ 1,482.39 per month $890.23 Principal & Interest $475.50 Property Tax $116.67 Homeowner's Insurance
5804 Whitebrook Dr | MLS# 8906371
This single family home located at 5804 Whitebrook Dr, Austin, TX 78724 is currently listed for sale with an asking price of $400,000. This property was built in 1973 and has 3 bedrooms and 2 full baths with 1326 sq. ft. Whitebrook Dr is located in the Crystalbrook subdivision within the Austin ISD school district. Search Crystalbrook real estate on tnatal.rmcapitalcity.com today.