
BEDS3
BATHS2 full
SQUARE FEET1,845
MLS#7106079
STATUSActive
PROPERTY TYPEResidential - Single Family
SUBDIVISIONSiena
SCHOOLHutto ISD
Property Description
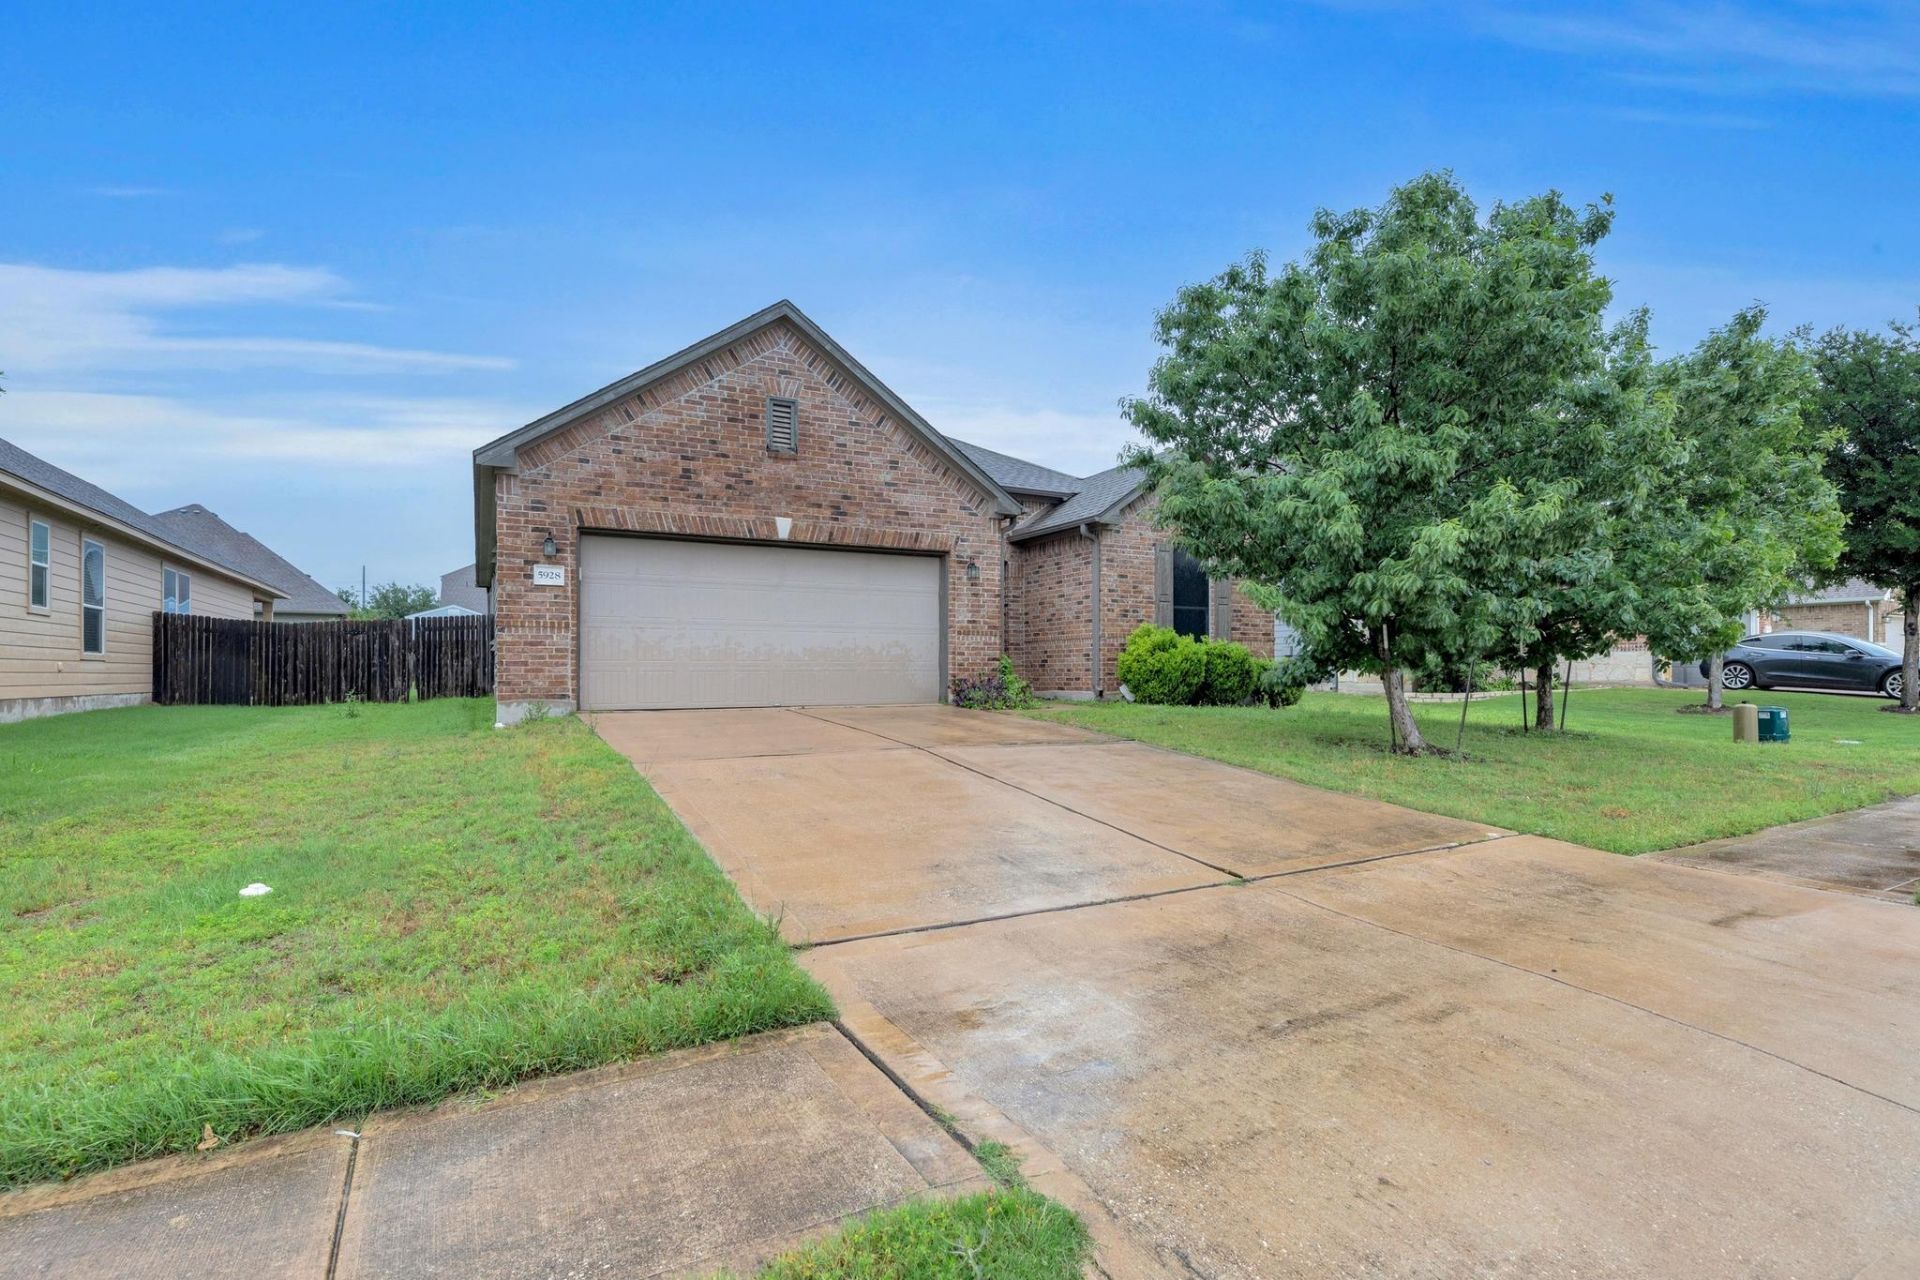
Step inside this beautifully updated single-story home with a wide-open floorplan that effortlessly connects the living,dining, and kitchen spaces. The kitchen shines with granite countertops, an oversized pantry, and brand-new stainlesssteel fridge?plus washer and dryer, all included! The spacious primary suite features a walk-in closet and a large walk-in shower. Enjoy evenings on the back patio or explore everything this vibrant community has to offer?two pools,multiple parks, trails, and sport courts. All just minutes from Old Settlers Park, Dell Diamond, and Kalahari Resort.With updated flooring, granite counter and paint, and a low HOA fee, this home is move-in ready and in alocation that just keeps getting better.
Property Features
Property Type: Residential - Single Family
Cooling: Ceiling Fan(s), Central Air, Electric
Fenced: Yes
Garage: 2 car attached
Heating: Central, Natural Gas
Lot Size: 0.18 Acres
Roof Type: Shingle
Stories: 1.0
Taxes: $8,314
Year Built: 2014
Amenities
Breakfast Bar
Ceiling Fan(s)
Granite Counters
Stone Counters
Double Vanity
Electric Dryer Hookup
Eat-in Kitchen
In-Law Floorplan
No Interior Steps
Open Floorplan
Pantry
Primary Bedroom on Main
Recessed Lighting
Walk-In Closet(s)
Washer Hookup
Feature Descriptions
Appliances: Dishwasher, Disposal, Dryer, Electric Range, Exhaust Fan, Gas Range, Microwave, Oven, Plumbed For Ice Maker, Range, Free-Standing Gas Range, RNGHD, Refrigerator, Free-Standing Refrigerator, Stainless Steel Appliance(s), Washer, Washer/Dryer, Gas Water Heater
Area #: HU
Community Features: See Remarks, Cluster Mailbox, Common Grounds, Curbs, Dog Park, Park, Pet Amenities, Picnic Area, Planned Social Activities, Playground, Pool, Sport Court(s)/Facility, Street Lights, Suburban, Underground Utilities
Days on Site: 3
Exterior: Brick, Brick Veneer, Cement Siding
Fencimg: Back Yard, Fenced, Wood
Flood Plain: No
Flooring: Carpet, Laminate, Vinyl
HOA Fee: $75/ Quarterly
Laundry: Electric Dryer Hookup, Washer Hookup
Lot: Back Yard, City Lot, Curbs, Front Yard, Interior Lot, Level, Subdivided, Trees-Medium (20 Ft - 40 Ft), Trees-Moderate
Parcel#: 142497000Z0015
Parking: Attached, Concrete, Driveway, Garage
Parking Notes: Attached, Concrete, Driveway, Garage
Patio/Porch: Patio
Restrictions: Covenant, Deed Restrictions
Security: Smoke Detector(s)
Sewer: Municipal Utility District (MUD)
Utilities: Cable Available, Electricity Connected
Water: Municipal Utility District (MUD)
Window: Blinds, Double Pane Windows, Insulated Windows, Screens, Vinyl Windows, Window Treatments
Local Schools
High School: Hutto
Middle School: Gus Almquist
Elementary School: Benjamin Doc Kerley Elementary
School District: Hutto ISD
Listed By / Shown By
Listed By
Agency Name: T J Lewis Real Estate
Agency Phone: (512) 335-1104
Shown By
Agent Name: Tomas Natal
Agent Phone: (512) 970-2591
Agency Title: Realty Capital City

Estimate Your Payment
Estimated Payment
$ 1,510.93 per month $723.31 Principal & Interest $692.83 Property Tax $94.79 Homeowner's Insurance
5928 Pescia St | MLS# 7106079
This single family home located at 5928 Pescia St, Round Rock, TX 78665 is currently listed for sale with an asking price of $325,000. This property was built in 2014 and has 3 bedrooms and 2 full baths with 1845 sq. ft. Pescia St is located in the Siena subdivision within the Hutto ISD school district. Search Siena real estate on tnatal.rmcapitalcity.com today.