
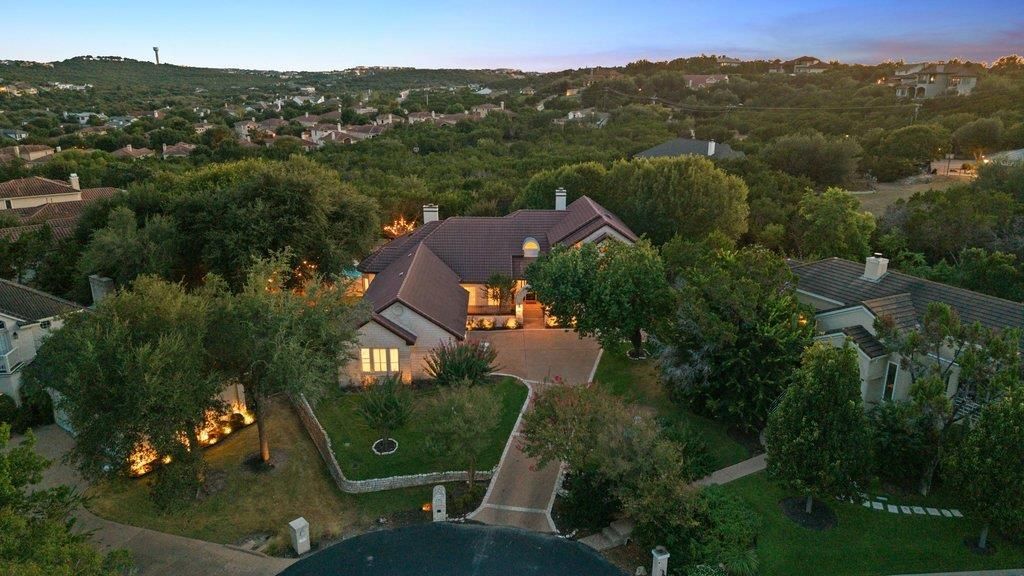
BEDS3
BATHS3 full 2 partial
SQUARE FEET4,194
MLS#3258047
STATUSActive
PROPERTY TYPEResidential - Single Family
SUBDIVISIONHills Lakeway
SCHOOLLake Travis ISD
Property Description
Beautifully updated home on a private cul-de-sac in the gated Hills of Lakeway. Set on a level .43-acre lot, this 4,194 SF home offers an exceptional layout for everyday living and entertaining with 3 bedrooms (ask about potential for 4th bedroom), 3 full and 2 half baths including a pool bath, 3 living areas, 2 dining areas and a 3-car garage. The first floor offers easy living with no interior steps and a spacious primary suite with a beautifully renovated bath. The remodeled kitchen features modern finishes, a large walk-in pantry, built-in desk and adjoining casual living and breakfast areas. A formal dining room and additional living room provide flexible spaces for gathering.Designed for indoor-outdoor entertaining, an interior bar features a pass-through window to the outdoor bar and pool area. The private backyard offers a resort-style pool, covered patio, pool bath, separate tiki bar with summer kitchen and charming treehouse.Located in The Hills of Lakeway, residents enjoy a guard-gated setting and a golf-cart-friendly lifestyle. Club membership details available upon request including golf, tennis, pickleball, fitness, swimming, dining and social activities. Convenient to Lake Travis, Lake Austin, shopping, dining, Hill Country Galleria and highly rated Lake Travis ISD schools.
Property Features
Property Type: Residential - Single Family
Cooling: Central Air, Electric
Fireplaces: 2
Garage: 3 car attached
Heating: Central, Electric
Lot Size: 0.43 Acres
Roof Type: Tile
Stories: 2.0
Taxes: $19,772
Year Built: 1991
Amenities
Ceiling Fan(s)
Beamed Ceilings
High Ceilings
Chandelier
Granite Counters
Double Vanity
Electric Dryer Hookup
Eat-in Kitchen
Kitchen Island
Multiple Dining Areas
Multiple Living Areas
Primary Bedroom on Main
Sound System
Walk-In Closet(s)
Wet Bar
Wired for Sound
Garden
Gutters Partial
Outdoor Grill
Private Yard
Feature Descriptions
Appliances: Built-In Electric Oven, Built-In Refrigerator, Dishwasher, Disposal, Microwave, Double Oven, Wine Cooler
Area #: LS
Community Features: Clubhouse, Gated, Golf, Playground, Pool, Street Lights
Days on Site: 3
Exterior: Masonry â?? All Sides
Fencimg: Wood
Fireplace: Family Room, Living Room
Flood Plain: No
Flooring: Carpet, Tile, Wood
HOA Fee: $775/ Semi-Annually
Laundry: Electric Dryer Hookup
Lot: Back Yard, Cul-De-Sac, Garden, Landscaped, Pie Shaped Lot, Sprinkler - Automatic, Trees-Large (Over 40 Ft), Many Trees
Parcel#: 01318001140000
Parking: Attached, Garage Door Opener, Garage Faces Side
Parking Notes: Attached, Garage Door Opener, Garage Faces Side
Patio/Porch: Covered, Deck, Patio, Rear Porch
Pool: In Ground, Pool/Spa Combo
Restrictions: See Remarks, Covenant, Deed Restrictions
Security: yes
Security: Security System Owned
Sewer: Municipal Utility District (MUD)
Special View Info: Trees/Woods
Swimming Pool: Yes
Utilities: Underground Utilities
Water: Municipal Utility District (MUD)
Window: Insulated Windows, Plantation Shutters, Window Treatments
Local Schools
High School: Lake Travis
Middle School: Hudson Bend
Elementary School: Lakeway
School District: Lake Travis ISD
Listed By / Shown By
Listed By
Agency Name: Ivy Residential Group, LLC.
Agency Phone: (512) 709-4509
Shown By
Agent Name: Tomas Natal
Agent Phone: (512) 970-2591
Agency Title: Realty Capital City

Estimate Your Payment
Estimated Payment
$ 5,612.31 per month $3,505.27 Principal & Interest $1,647.67 Property Tax $459.37 Homeowner's Insurance
6 Candleleaf Ct | MLS# 3258047
This single family home located at 6 Candleleaf Ct, The Hills, TX 78738 is currently listed for sale with an asking price of $1,574,999. This property was built in 1991 and has 3 bedrooms and 3 full and 2 partial baths with 4194 sq. ft. Candleleaf Ct is located in the Hills Lakeway subdivision within the Lake Travis ISD school district. Search Hills Lakeway real estate on tnatal.rmcapitalcity.com today.