
BEDS4
BATHS3 full
SQUARE FEET3,002
MLS#9131179
STATUSActive
PROPERTY TYPEResidential - Single Family
SUBDIVISIONSWEETWATER
SCHOOLLake Travis ISD
Property Description
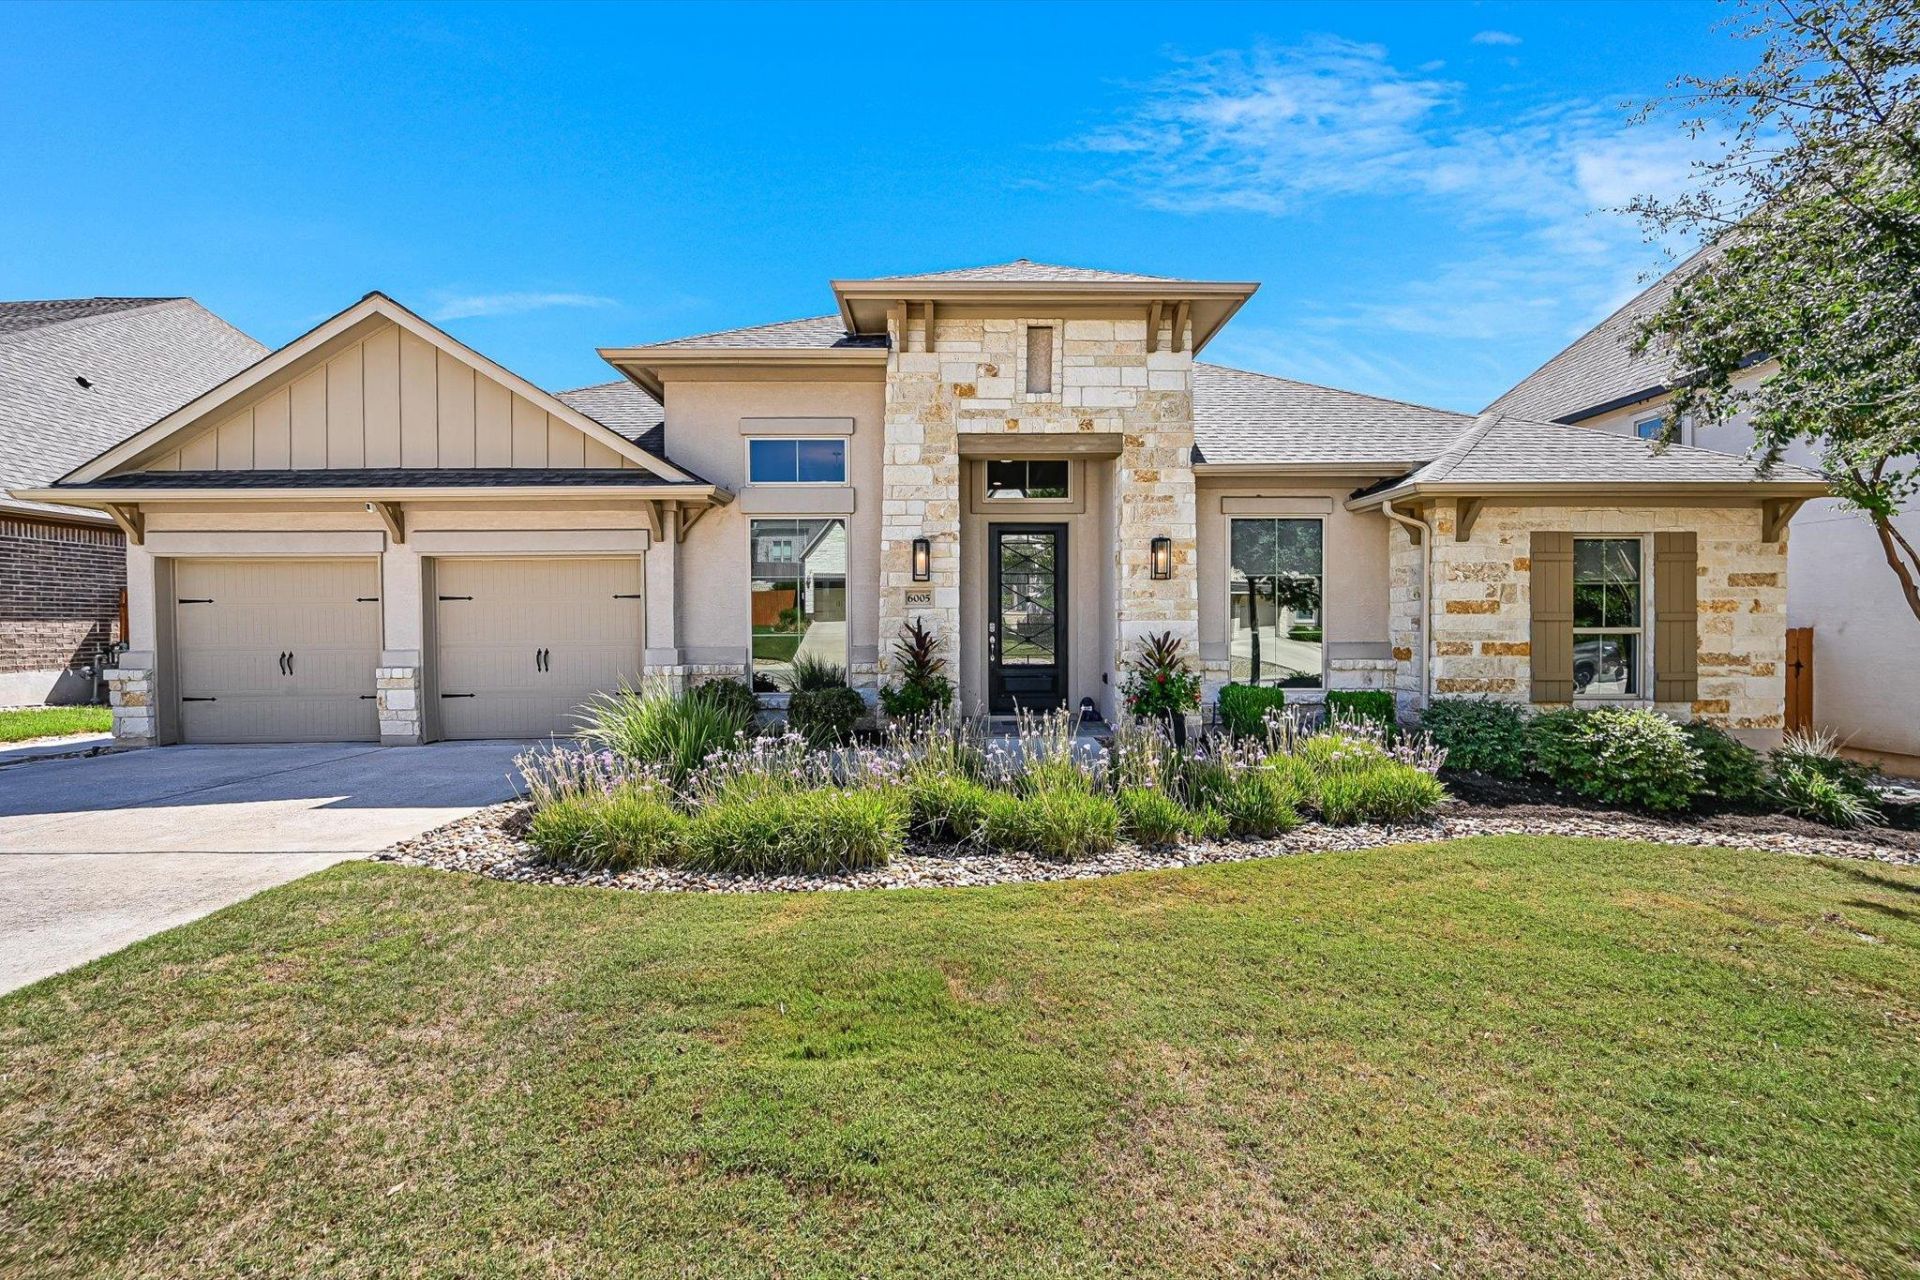
Beautifully designed one-story home offering four bedrooms, three full baths, and a bright, open floor plan with lots of windows and high ceilings that fill the home with natural light and create a spacious, inviting feel. The kitchen opens to a large breakfast area, creating a comfortable space for casual dining and everyday gatherings. A dedicated home office/study provides a quiet place to work, while the additional living area can serve as a formal dining room, second living room, or flexible gathering space. A separate media/flex room?perfect for a game room, movie nights, hobbies, or play?adds even more versatility.Designed with entertaining in mind, the home offers wonderful spaces to gather both indoors and out. The backyard is where this home truly shines, backing to a greenbelt with beautiful Hill Country views. Enjoy the covered back porch with built-in grill, spacious deck, and your own putting green?creating an inviting outdoor setting for relaxing, entertaining, and enjoying the Texas Hill Country.Additional highlights include a three-car garage with epoxy flooring, generous living spaces, and a location in a highly sought-after neighborhood with great amenities. Zoned to Lake Travis ISD, this home combines comfortable one-story living, flexible spaces, abundant natural light, and an exceptional Hill Country setting.
Property Features
Property Type: Residential - Single Family
Cooling: Central Air
Fireplaces: 1
Garage: 3
Heating: Central
Lot Size: 0.23 Acres
Roof Type: Composition
Stories: 1.0
Taxes: $19,762
Year Built: 2017
Amenities
Breakfast Bar
Ceiling Fan(s)
Coffered Ceiling(s)
High Ceilings
Granite Counters
Double Vanity
Entrance Foyer
French Doors
Kitchen Island
Multiple Dining Areas
Multiple Living Areas
Pantry
Primary Bedroom on Main
Recessed Lighting
Soaking Tub
Study/Home Office
Walk-In Closet(s)
Wired for Sound
Gas Grill
Gutters Partial
Lighting
Outdoor Grill
Feature Descriptions
Accessibility: See Remarks
Appliances: Built-In Oven(s), Dishwasher, Disposal, Gas Cooktop, Gas Range, Microwave, RNGHD, Self Cleaning Oven, Wine Refrigerator
Area #: LS
Community Features: Clubhouse, Cluster Mailbox, Common Grounds, Dog Park, Fitness Center, Park, Playground, Pool, Sport Court(s)/Facility, Tennis Court(s)
Days on Site: 16
Door Features: French Doors
Exterior: Masonry â?? All Sides, Stucco
Fencimg: Wood, Wrought Iron
Fireplace: Family Room, Gas Log
Flood Plain: No
Flooring: Carpet, Tile, Wood
HOA Fee: $260/ Quarterly
Lot: Back to Park/Greenbelt, Back Yard, Front Yard, Sprinkler - Automatic, Sprinkler - Back Yard, Sprinklers In Front, Trees-Medium (20 Ft - 40 Ft), Trees-Small (Under 20 Ft)
Parcel#: 01259204470000
Parking: Driveway, Garage, Garage Door Opener, Garage Faces Front, Tandem
Parking Notes: Driveway, Garage, Garage Door Opener, Garage Faces Fr
Patio/Porch: Covered, Deck, Rear Porch
Restrictions: Deed Restrictions
Security: Carbon Monoxide Detector(s), Smoke Detector(s)
Sewer: Municipal Utility District (MUD)
Special View Info: Hill Country, Park/Greenbelt
Utilities: Underground Utilities
Water: Municipal Utility District (MUD)
Window: Blinds, Double Pane Windows
Local Schools
High School: Lake Travis
Middle School: Lake Travis
Elementary School: West Cypress Hills
School District: Lake Travis ISD
Listed By / Shown By
Listed By
Agency Name: eXp Realty, LLC
Agency Contact: (512) 767-8857
Shown By
Agent Name: Tomas Natal
Agent Phone: (512) 970-2591
Agency Title: Realty Capital City

Estimate Your Payment
Estimated Payment
$ 3,783.96 per month $1,889.51 Principal & Interest $1,646.83 Property Tax $247.63 Homeowner's Insurance
6005 Hewetson Dr | MLS# 9131179
This single family home located at 6005 Hewetson Dr, Austin, TX 78738 is currently listed for sale with an asking price of $849,000. This property was built in 2017 and has 4 bedrooms and 3 full baths with 3002 sq. ft. Hewetson Dr is located in the SWEETWATER subdivision within the Lake Travis ISD school district. Search SWEETWATER real estate on tnatal.rmcapitalcity.com today.