
BEDS3
BATHS2 full 1 partial
SQUARE FEET1,856
MLS#7828279
STATUSActive
PROPERTY TYPERental - Condominium
SUBDIVISIONSkybridge Lofts
SCHOOLAustin ISD
Property Description
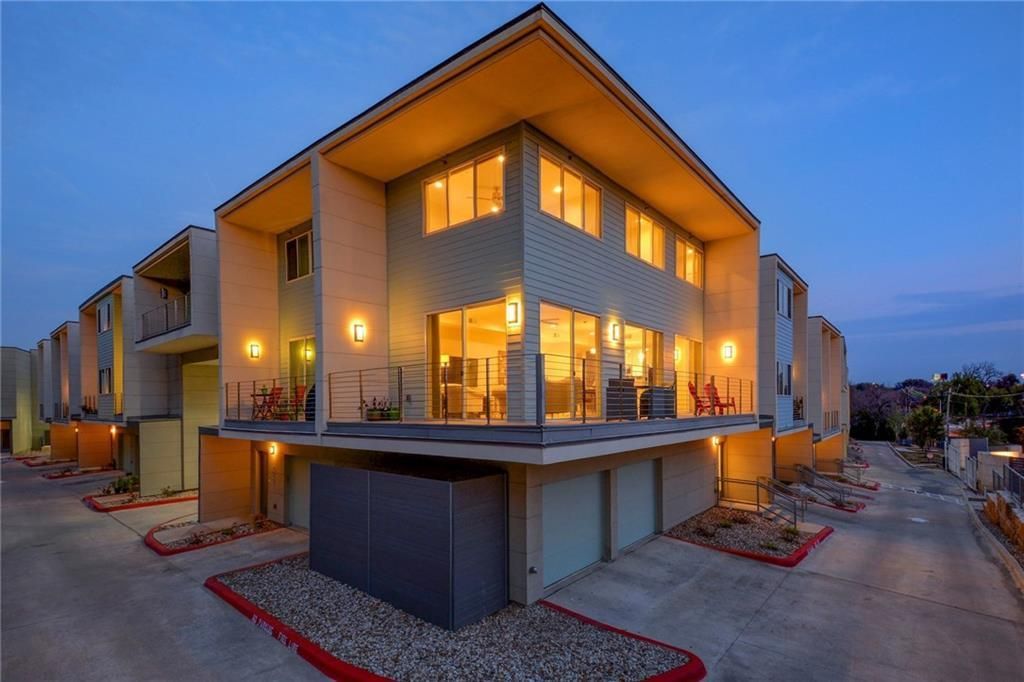
Welcome to this stunning 3-bedroom, 2.5-bath condo in the desirable Skybridge Lofts community, offering the perfect combination of modern living, resort-style amenities, and a fantastic South Austin location! Nestled within a gated community just off South Congress, this beautifully maintained home features soaring ceilings, an inviting layout, stainless steel appliances, and abundant natural light throughout.Enjoy breathtaking views from your private wraparound porch, perfect for morning coffee or relaxing after a long day. The home also includes a spacious 2-car garage and additional storage space, providing both convenience and functionality.Skybridge Lofts offers an impressive selection of community amenities, including a resort-style swimming pool, a multilevel fitness center with elevator access, and beautifully maintained common areas.Ideally located in Austin's vibrant 78745 area, you'll enjoy convenient access to South Congress, Downtown Austin, shopping, dining, and entertainment.
Property Features
Property Type: Rental - Condominium
Cooling: Central Air
Fenced: Yes
Garage: 2
Heating: Central
Lot Size: 0.08 Acres
Roof Type: Composition
Stories: 3.0
Year Built: 2014
Amenities
Breakfast Bar
Granite Counters
Electric Dryer Hookup
Walk-In Closet(s)
Washer Hookup
Dog Run
Feature Descriptions
Appliances: Dishwasher, Disposal, Microwave, Free-Standing Range, Refrigerator, Washer/Dryer Stacked, Electric Water Heater
Area #: 10N
Community Features: BBQ Pit/Grill, Common Grounds, Controlled Access, Dog Park, Fitness Center, Gated, Pet Amenities, Pool
Days on Site: 5
Exterior: Brick Veneer, Frame, HardiPlank Type
Fencimg: Chain Link, Fenced, Wood
Flood Plain: No
Flooring: Carpet, Tile
Laundry: Electric Dryer Hookup, Washer Hookup
Lot: Corner Lot, Trees-Large (Over 40 Ft), Trees-Medium (20 Ft - 40 Ft), See Remarks
Parcel#: 04200505400000
Parking: Garage
Parking Notes: Garage
Patio/Porch: Awning(s)
Pets Allowed: Cats OK, Dogs OK, Medium Dogs
Pool: In Ground, Lap, Waterfall
Security: yes
Security: Security System Owned
Sewer: Public Sewer
Swimming Pool: Yes
Units: 2
Utilities: Electricity Available, Natural Gas Available
Water: Public
Window: Shutters, Window Treatments
Local Schools
High School: Crockett
Middle School: Bedichek
Elementary School: Pleasant Hill
School District: Austin ISD
Listed By / Shown By
Listed By
Agency Name: Treaty Oak Property Management
Agency Contact: leasing@treatyoakproperties.com
Shown By
Agent Name: Tomas Natal
Agent Phone: (512) 970-2591
Agency Title: Realty Capital City

604 N Bluff Dr, Unit 153 | MLS# 7828279
This property located at 604 N Bluff Dr, Unit 153, Austin, TX 78745 is currently listed for rent with an asking price of $2,695 / Monthly. N Bluff Dr, Unit 153 is located within the Austin ISD school district. Search Austin real estate on tnatal.rmcapitalcity.com today.