
BEDS3
BATHS2 full
SQUARE FEET2,334
MLS#5504749
STATUSActive
PROPERTY TYPEResidential - Single Family
SUBDIVISIONStonehedge Estates
SCHOOLEanes ISD
Property Description
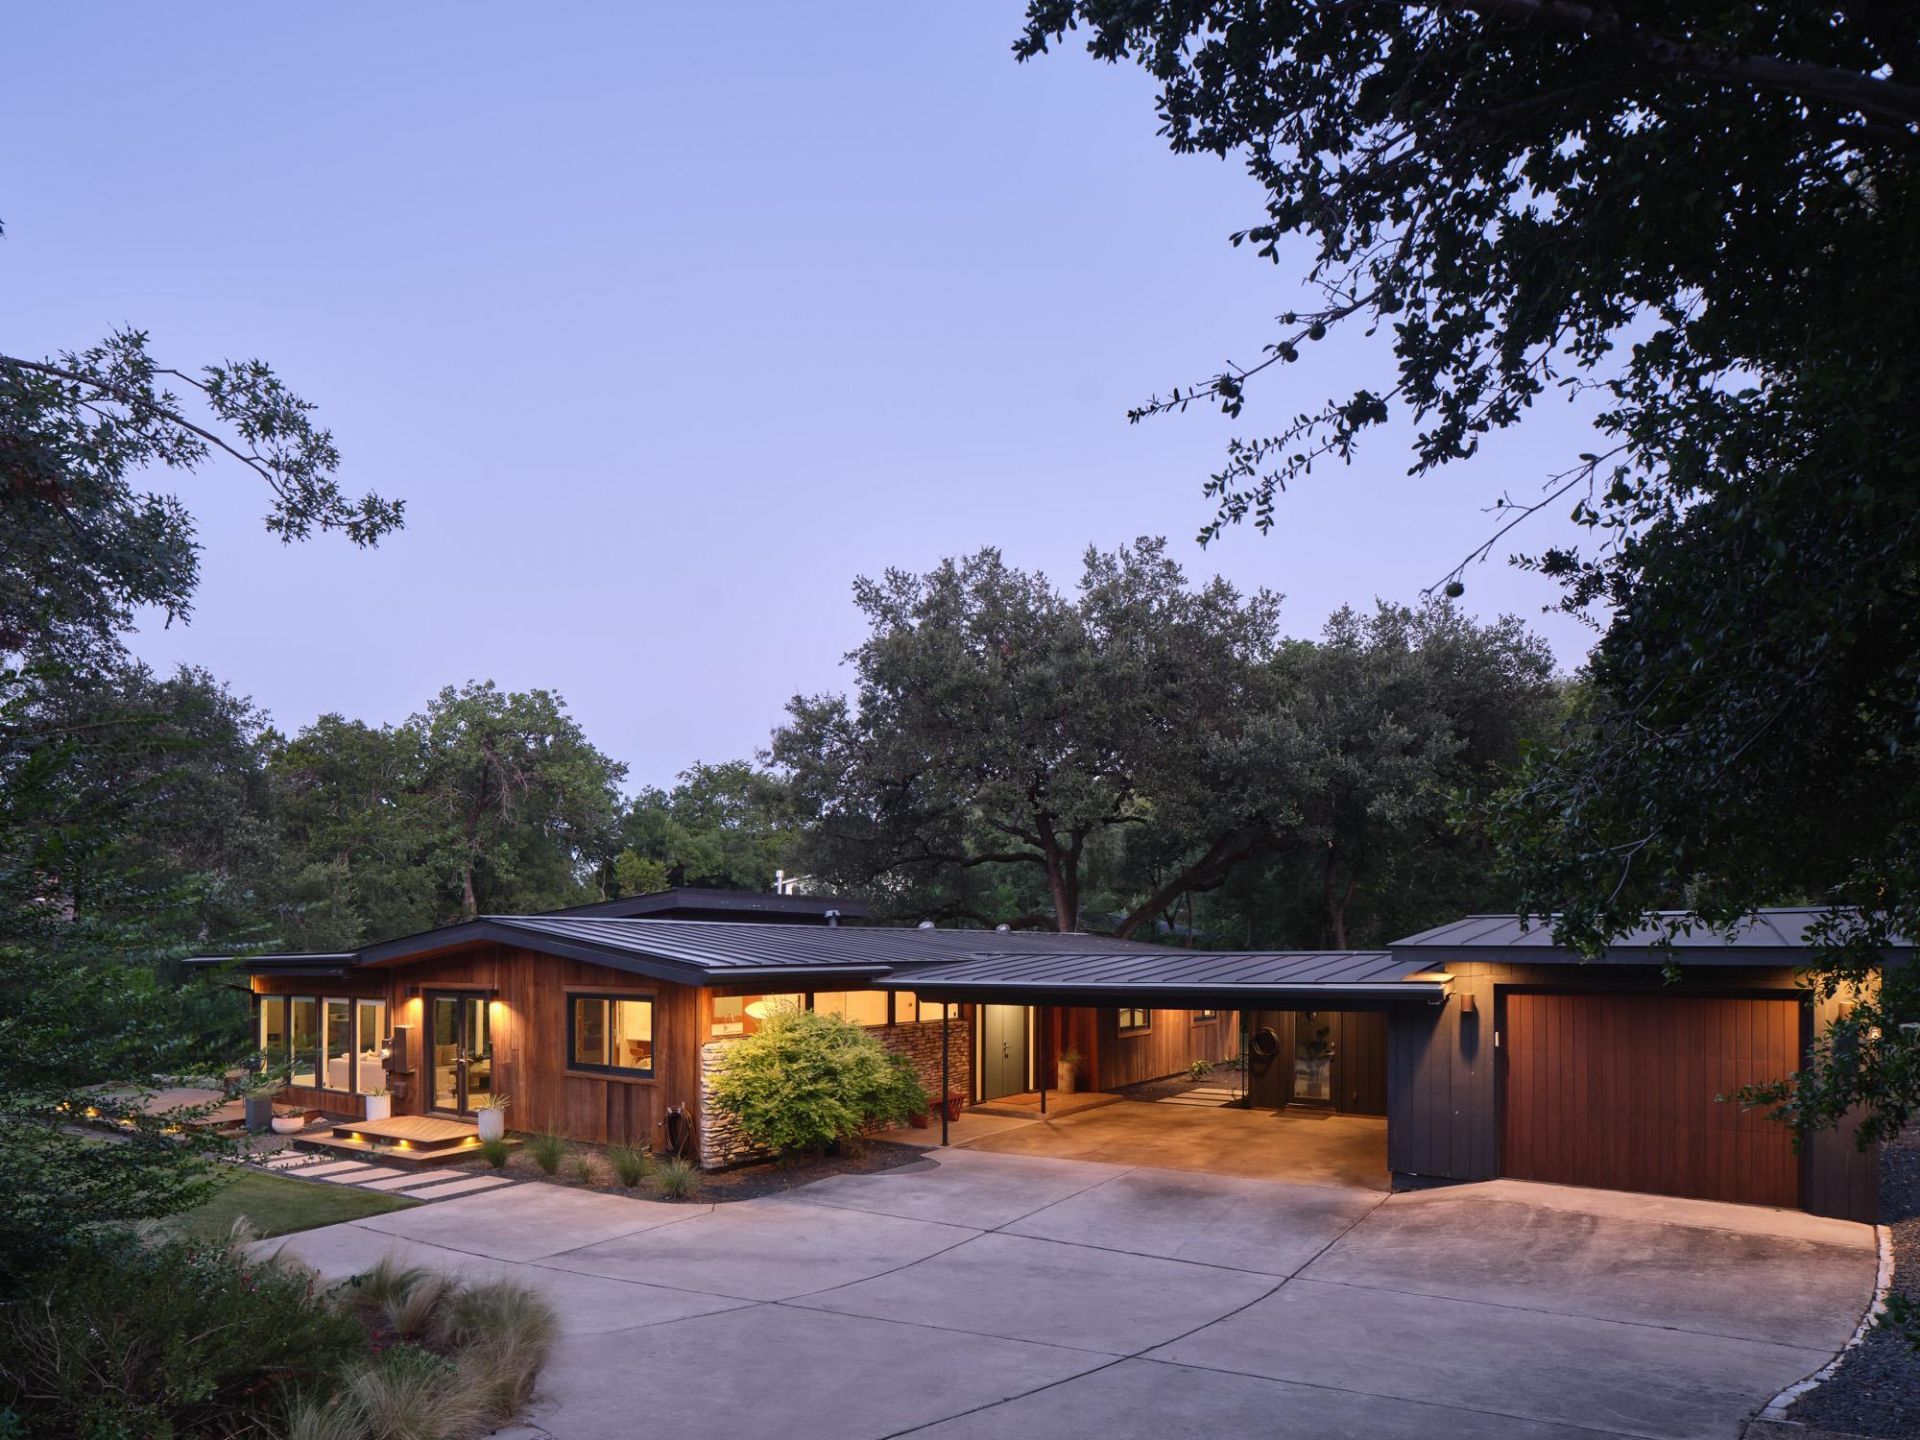
Set on a flat 0.61-acre lot in the heart of West Lake Hills, this fully renovated 1965 mid-century modern offers a blend of architectural character and contemporary living. Located within the sought-after Eanes ISD and just minutes from downtown, it offers both convenience and privacy.This 3-bedroom, 2-bath home features a screened, heated porch off the living room for year-round enjoyment. Expansive walls of windows frame views of the mature trees and private landscape. The low-slung roofline and original redwood siding preserve the homes authentic design.The renovated kitchen features quartz countertops, white oak cabinetry and Thermador appliances. A portion of the detached garage has been converted into a home office. The two-car carport includes a Tesla charger. Quiet, private, and meticulously maintained ? a rare opportunity to own an authentic mid-century home in one of Austins most desirable neighborhoods. Better in person than in photos. Come see it for yourself!
Property Features
Property Type: Residential - Single Family
Cooling: Ceiling Fan(s), Central Air, Wall/Window Unit(s)
Garage: 0.5
Heating: Central, Propane
Lot Size: 0.61 Acres
Roof Type: Metal
Stories: 1.0
Taxes: $23,864
Year Built: 1965
Amenities
Breakfast Bar
Ceiling Fan(s)
Vaulted Ceiling(s)
Double Vanity
Entrance Foyer
Recessed Lighting
Primary Bedroom on Main
Open Floorplan
Pantry
Walk-In Closet(s)
Multiple Living Areas
Quartz Counters
Study/Home Office
Gutters Partial
Playground
Private Yard
Feature Descriptions
Appliances: Dishwasher, Disposal, Microwave, Oven, Range, Refrigerator, Gas Water Heater
Area #: 8E
Days on Site: 4
Exterior: Cedar, Stone
Fencimg: See Remarks
Flood Plain: Yes-100 yr
Flooring: Tile, Wood
Lot: Landscaped, Level, Open Lot, Trees-Heavy, Trees-Large (Over 40 Ft), Many Trees, Trees-Medium (20 Ft - 40 Ft)
Parcel#: 01151503200000
Parking: See Remarks, Carport, Detached, Garage Faces Front, Gravel
Parking Notes: See Remarks, Carport, Detached, Garage Faces Front, Gr
Patio/Porch: Deck, Rear Porch, Screened
Security: yes
Security: Security System Leased, Smoke Detector(s)
Sewer: Septic Tank
Special View Info: Creek/Stream, Trees/Woods
Utilities: Electricity Available, Internet-Cable, Propane
Water: Municipal Utility District (MUD)
Water Features: Creek, Dry/Seasonal
Window: Window Treatments
Local Schools
High School: Westlake
Middle School: Hill Country
Elementary School: Eanes
School District: Eanes ISD
Listed By / Shown By
Listed By
Agency Name: Skout Real Estate
Agency Phone: (512) 595-3588
Shown By
Agent Name: Tomas Natal
Agent Phone: (512) 970-2591
Agency Title: Realty Capital City

Estimate Your Payment
Estimated Payment
$ 7,967.10 per month $5,285.72 Principal & Interest $1,988.67 Property Tax $692.71 Homeowner's Insurance
609 Laurel Valley Rd | MLS# 5504749
This single family home located at 609 Laurel Valley Rd, West Lake Hills, TX 78746 is currently listed for sale with an asking price of $2,375,000. This property was built in 1965 and has 3 bedrooms and 2 full baths with 2334 sq. ft. Laurel Valley Rd is located in the Stonehedge Estates subdivision within the Eanes ISD school district. Search Stonehedge Estates real estate on tnatal.rmcapitalcity.com today.