
BEDS2
BATHS2 full
SQUARE FEET1,265
MLS#9995655
STATUSActive
PROPERTY TYPEResidential - Condominium
SUBDIVISIONThe Modern Austin Residences
SCHOOLAustin ISD
Property Description
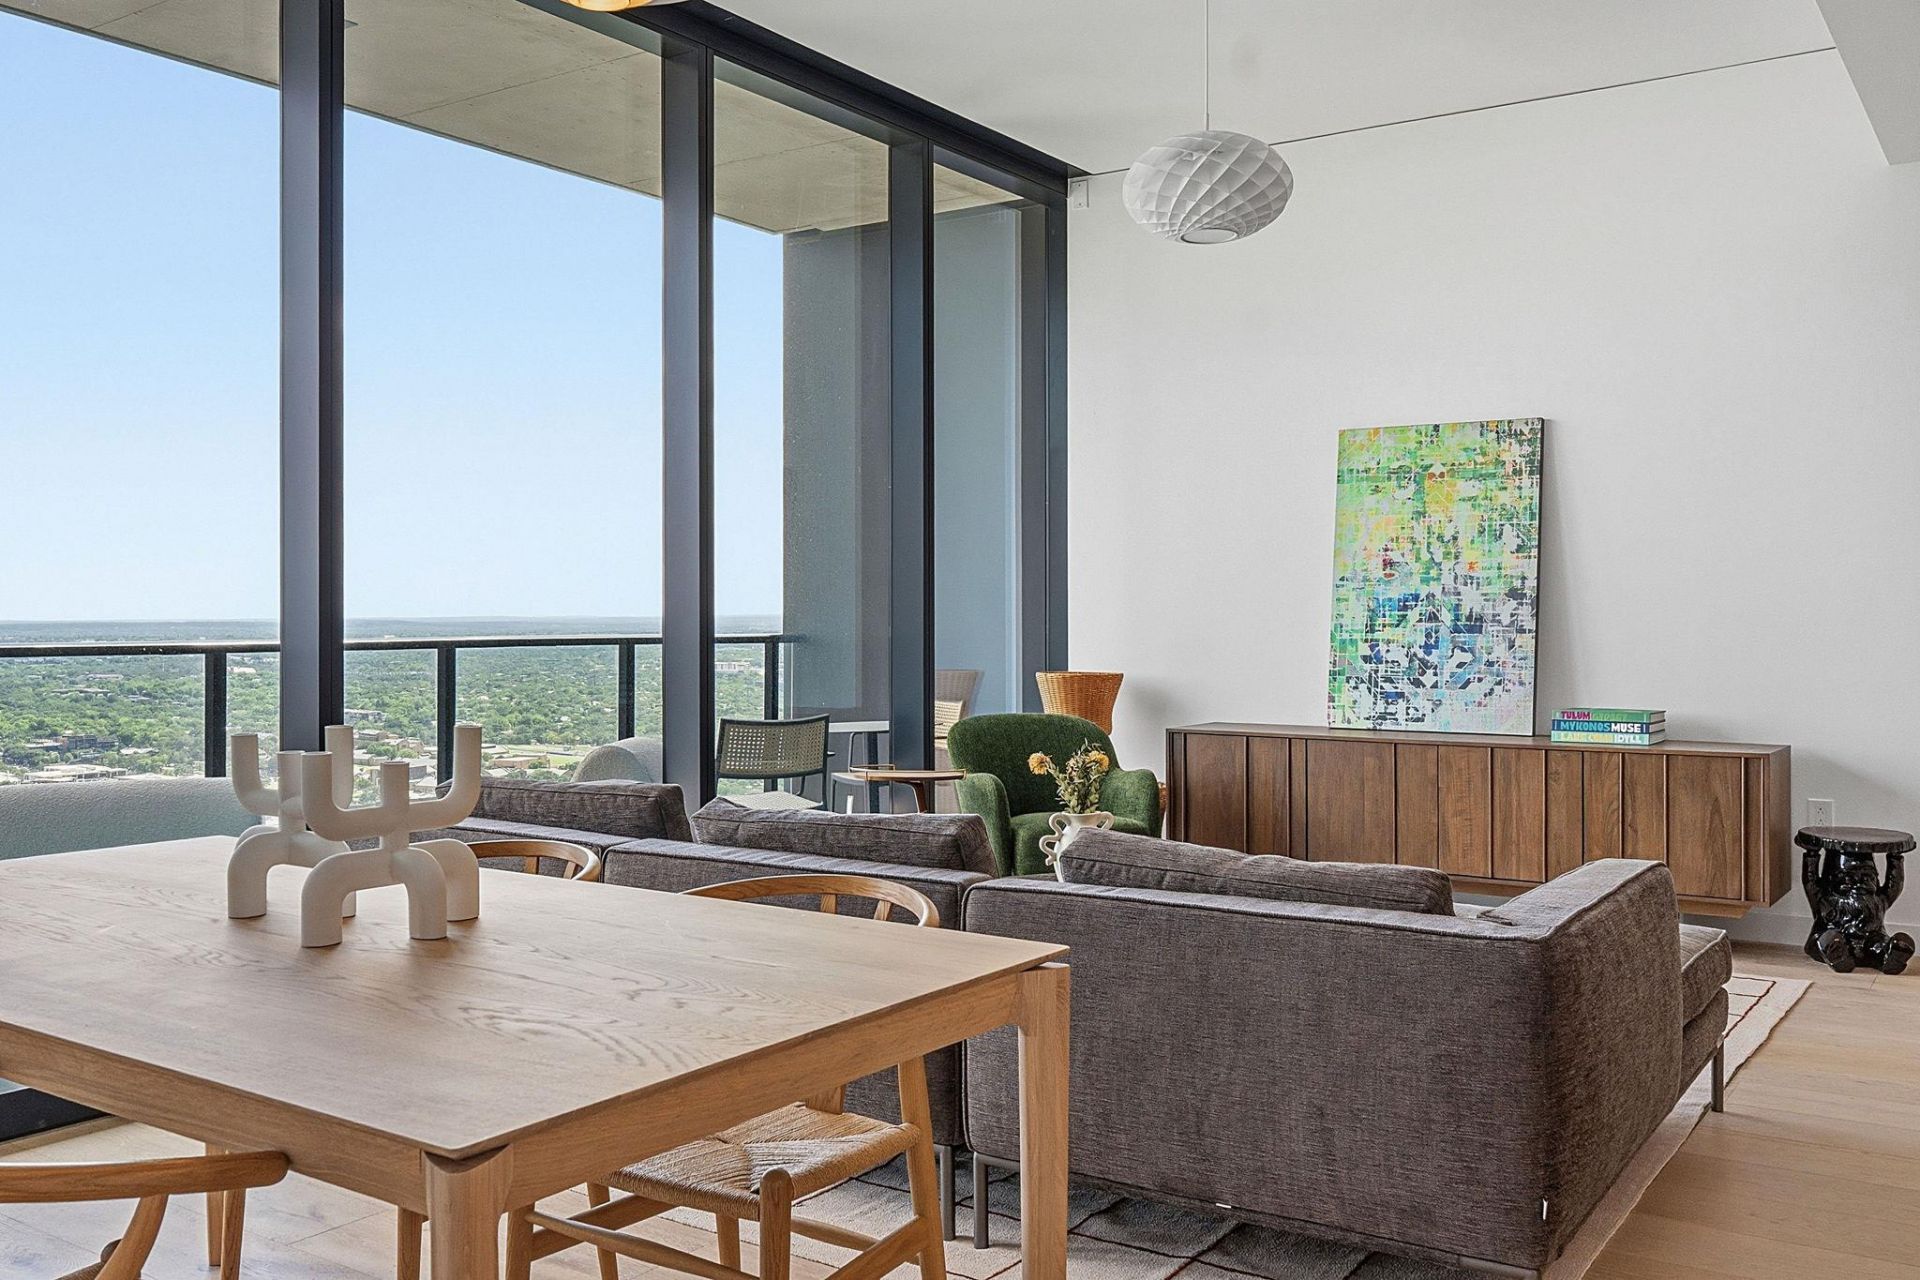
Thoughtfully designed south-facing residence at The Modern featuring floor-to-ceiling windows and covered balcony with stunning downtown and lake views. The kitchen comes equipped with light quartzite countertops, large center island, Italkraft cabinetry, Wolf gas range and microwave, and Bosch dishwasher. The primary bath showcases a light quartz dual vanity countertop with floating lighted mirrors and spacious walk-in shower with soaking tub. Additional highlights include hardwood + tile flooring and one reserved parking space. Residents enjoy over 19,000 sq ft of curated amenities across three levels, including a 25-meter pool and spa, fitness center and yoga studio, indoor and outdoor lounges, dog park and wash station, business center and conference rooms, sky lounge with catering kitchen, 24/7 concierge service, and the Modern Bar located on the ground level. Perfectly situated in the vibrant Rainey Street District, The Modern offers easy access to Austins best restaurants, nightlife, and trail access along Lady Bird Lake.
Property Features
Property Type: Residential - Condominium
Cooling: Electric
Garage: 1
Heating: Electric
Roof Type: See Remarks
Stories: 1.0
Taxes: $6,275
Year Built: 2025
Amenities
Breakfast Bar
Quartz Counters
Open Floorplan
Primary Bedroom on Main
See Remarks
Balcony
Feature Descriptions
Appliances: Built-In Gas Range, Dishwasher, Disposal, Microwave, Oven
Area #: DT
Community Features: BBQ Pit/Grill, Concierge, Conference/Meeting Room, Controlled Access, Dog Park, Fitness Center, Garage Parking, Kitchen Facilities, Lounge, Pet Amenities, Pool, Spa/Hot Tub, Sundeck, See Remarks
Days on Site: 6
Exterior: See Remarks
Flood Plain: See Remarks
Flooring: Tile, Wood
HOA Fee: $955/ Monthly
Hot Tub: Yes
Parcel#: 1001918
Parking: Garage, Gated, Reserved
Parking Notes: Garage, Gated, Reserved
Pool: See Remarks
Restrictions: Lease
Security: Fire Alarm, Key Card Entry, Smoke Detector(s)
Sewer: None
Special View Info: City, City Lights, Downtown, Hill Country, Lake
Utilities: Cable Available, Electricity Available, Internet-Cable, Internet-Fiber, Natural Gas Available, Water Available
Water: Public
Window: See Remarks
Local Schools
High School: Austin
Middle School: O Henry
Elementary School: Mathews
School District: Austin ISD
Listed By / Shown By
Listed By
Agency Name: Urbanspace
Agency Phone: (512) 457-8884
Shown By
Agent Name: Tomas Natal
Agent Phone: (512) 970-2591
Agency Title: Realty Capital City

Estimate Your Payment
Estimated Payment
$ 4,512.73 per month $3,527.52 Principal & Interest $522.92 Property Tax $462.29 Homeowner's Insurance
610 Davis St, Unit 4102 | MLS# 9995655
This condo located at 610 Davis St, Unit 4102, Austin, TX 78701 is currently listed for sale with an asking price of $1,585,000. This property was built in 2025 and has 2 bedrooms and 2 full baths with 1265 sq. ft. Davis St, Unit 4102 is located in the The Modern Austin Residences subdivision within the Austin ISD school district. Search The Modern Austin Residences real estate on tnatal.rmcapitalcity.com today.