
BEDS4
BATHS2 full 1 partial
SQUARE FEET1,486
MLS#6641512
STATUSActive
PROPERTY TYPEResidential - Single Family
SUBDIVISIONMeadows At Trinity Crossing Ph
SCHOOLManor ISD
Property Description
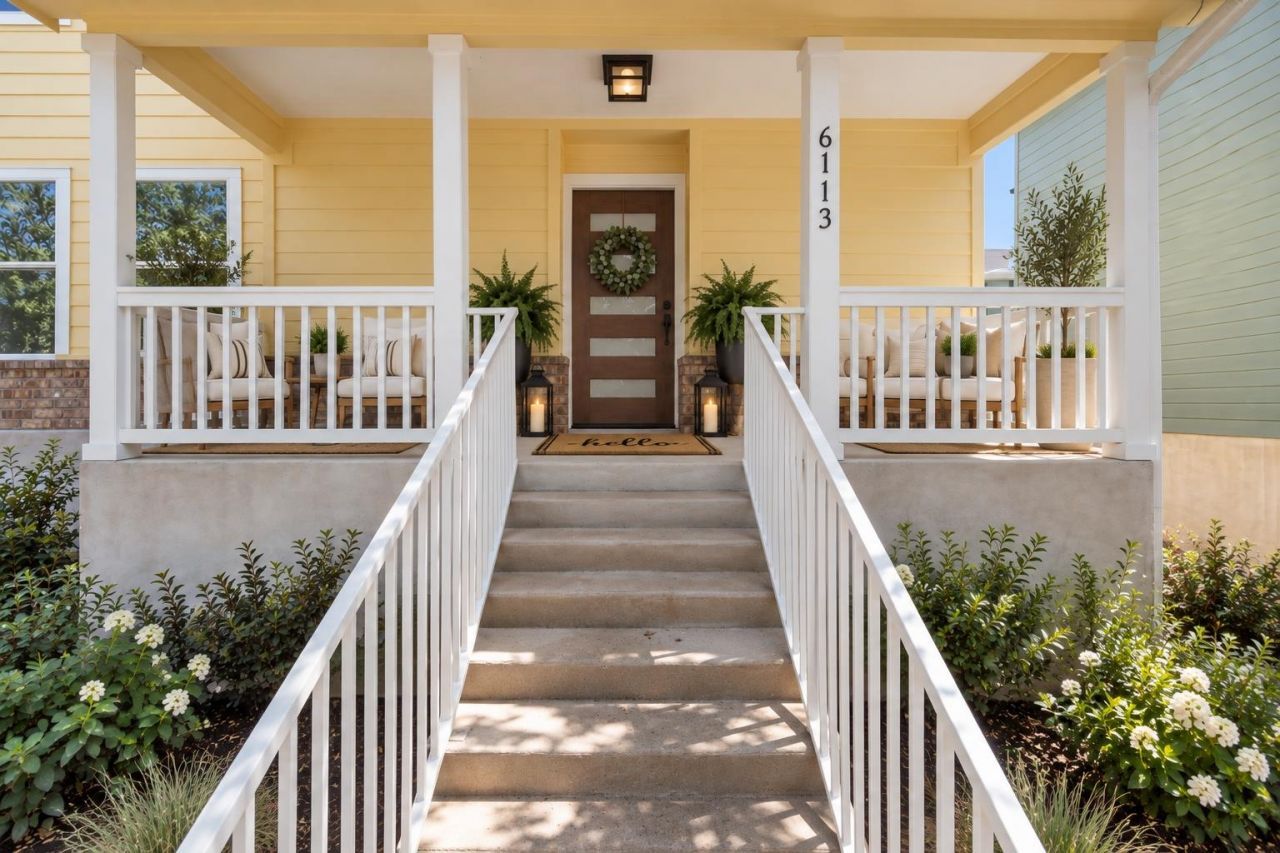
**Introducing The Sunshine Home!!** Welcome to this fully renovated 4-bedroom home, where storybook charm meets modern style! With its adorable, dollhouse-like curb appeal, inviting front porch, and beautifully updated exterior, this home makes a memorable first impression. Step inside to a stunning interior featuring spacious living areas, modern finishes, and thoughtfully designed spaces throughout. The first-floor primary bedroom offers comfort and convenience, while the additional loft space provides the perfect flex area for a home office, playroom, or second living space. Modern bathrooms add a fresh, elevated feel, while the open and welcoming layout makes everyday living and entertaining effortless. Outside, enjoy the backyard beneath the pergola, perfect for relaxing or gathering with friends and family. The clean garage/workshop offers excellent additional space for storage, hobbies, projects, or a home workspace. Beautifully renovated from top to bottom, this charming home is truly a one-of-a-kind blend of character, style, and functionality.
Property Features
Property Type: Residential - Single Family
Cooling: Central Air
Garage: 2
Heating: Central
Lot Size: 0.11 Acres
Roof Type: Composition
Stories: 2.0
Taxes: $7,598
Year Built: 2006
Amenities
Ceiling Fan(s)
Open Floorplan
Private Yard
Feature Descriptions
Appliances: Dishwasher, Gas Range, Microwave
Area #: 3E
Days on Site: 11
Exterior: Masonry â?? Partial, HardiPlank Type
Fencimg: Wood
Flood Plain: No
Flooring: Vinyl
HOA Fee: $60/ Quarterly
Parcel#: 02173322070000
Parking: Detached
Parking Notes: Detached
Patio/Porch: Porch
Sewer: Public Sewer
Utilities: Electricity Available, Natural Gas Available
Water: Public
Local Schools
High School: Manor
Middle School: Manor (Manor ISD)
Elementary School: Decker
School District: Manor ISD
Listed By / Shown By
Listed By
Agency Name: LPT Realty, LLC
Agency Contact: (512) 748-6288
Shown By
Agent Name: Tomas Natal
Agent Phone: (512) 970-2591
Agency Title: Realty Capital City

Estimate Your Payment
Estimated Payment
$ 1,524.27 per month $787.85 Principal & Interest $633.17 Property Tax $103.25 Homeowner's Insurance
6113 Perlita Dr | MLS# 6641512
This single family home located at 6113 Perlita Dr, Austin, TX 78724 is currently listed for sale with an asking price of $354,000. This property was built in 2006 and has 4 bedrooms and 2 full and 1 partial baths with 1486 sq. ft. Perlita Dr is located in the Meadows At Trinity Crossing Ph subdivision within the Manor ISD school district. Search Meadows At Trinity Crossing Ph real estate on tnatal.rmcapitalcity.com today.