
BEDS3
BATHS2 full 1 partial
SQUARE FEET2,035
MLS#7031796
STATUSActive Under Contract
PROPERTY TYPEResidential - Single Family
SUBDIVISIONBouldin James E
SCHOOLAustin ISD
Property Description
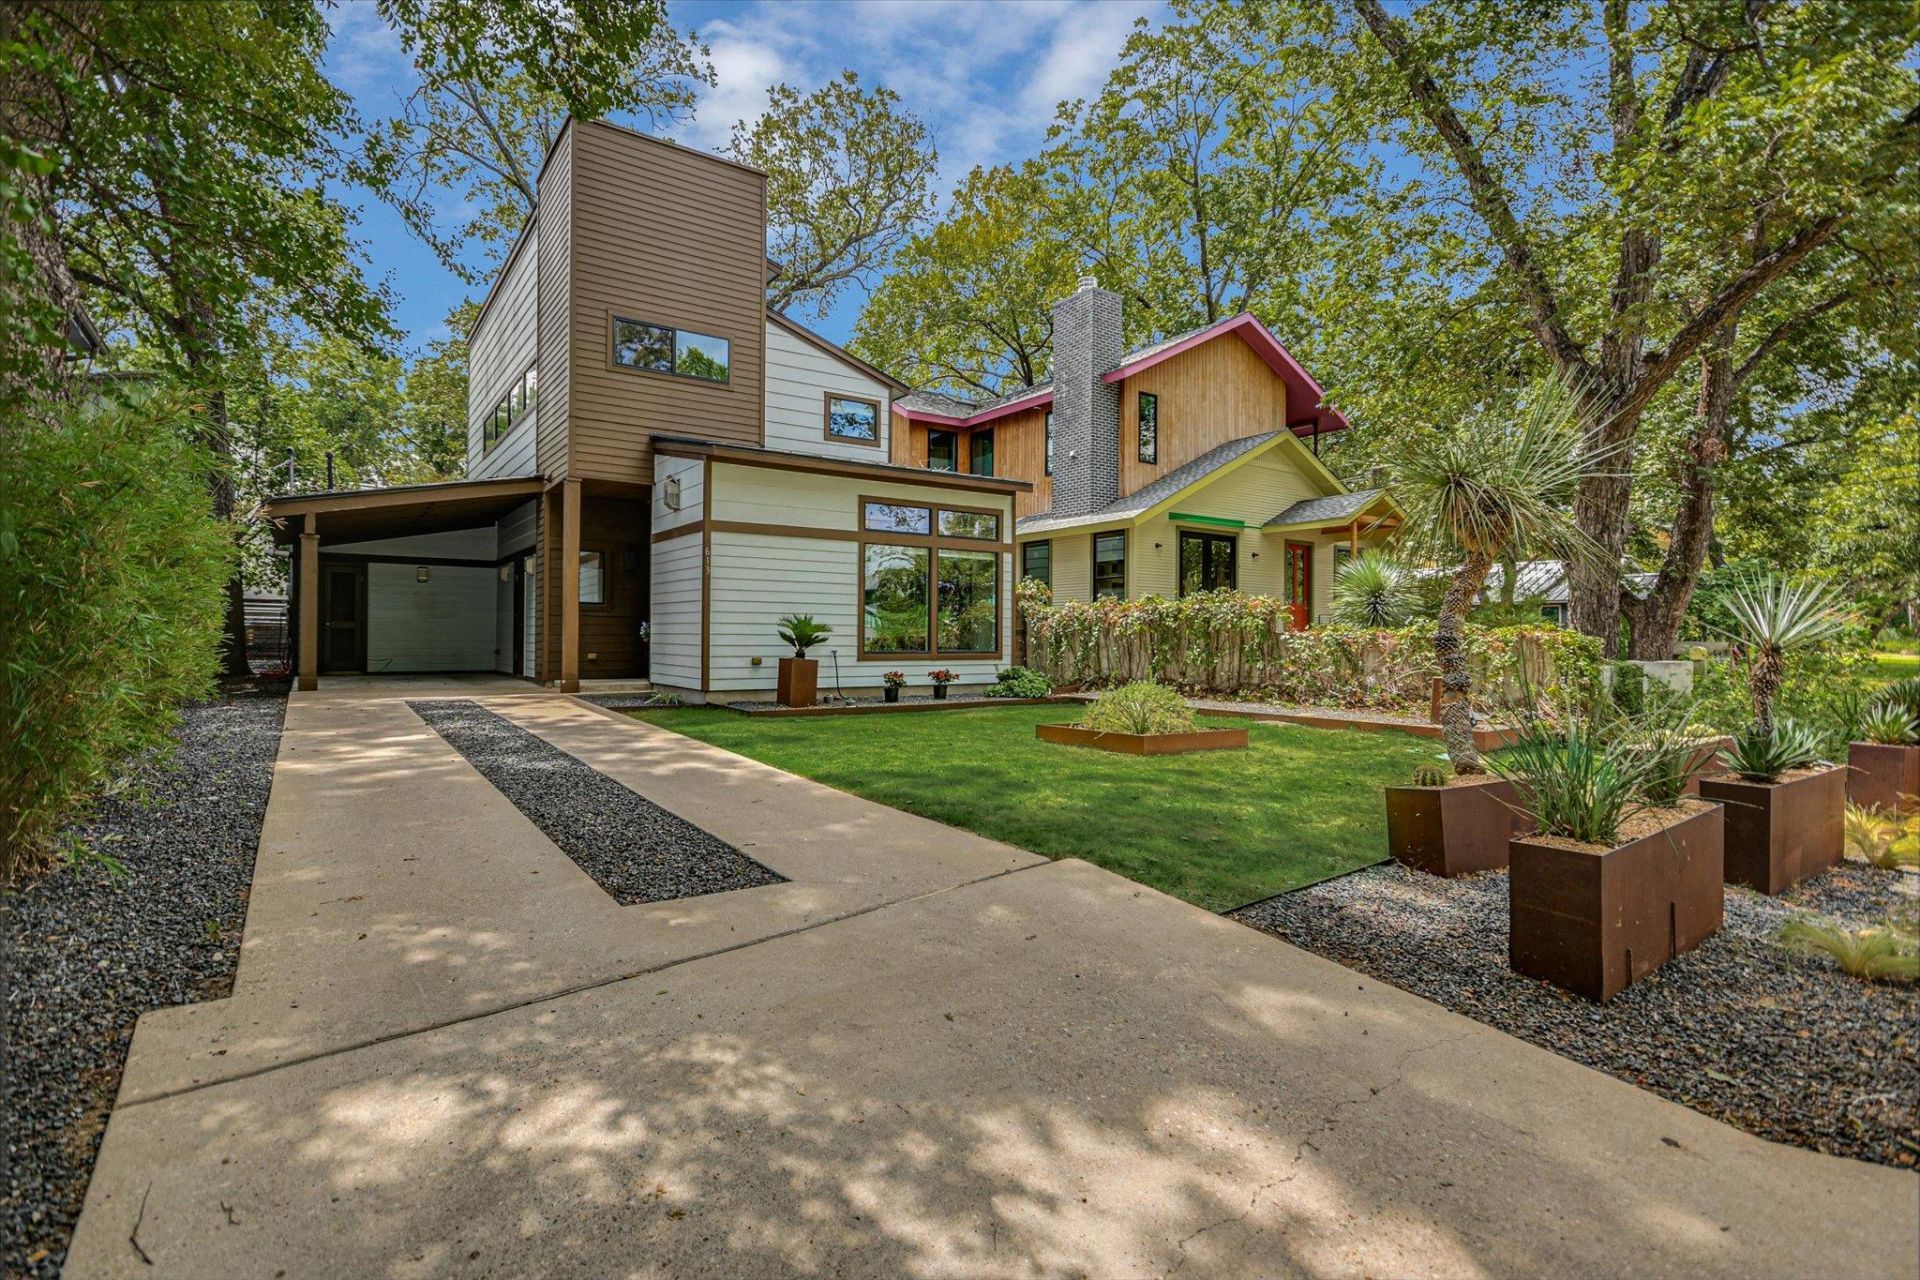
Multiple Offers Received. Best & Final due by 12noon Monday September 14th. Mid-Century Modern home in coveted Bouldin Creek area. Large open plan living/dining/kitchen area, perfect for entertaining. High, vaulted ceilings. Gas fireplace. Beautiful kitchen island with gas cooktop and black granite. Under cabinet lighting and pantry complete the kitchen. Durable concrete floors downstairs. Main floor primary suite, dual closet + two bedrooms, loft/office and laundry upstairs. Enjoy the back deck with outdoor kitchen and large, shade trees. Storage closet in carport. Level 2 (40-amp) WiFi-enabled electric vehicle charging station installed. Walking distance to Austin's best venues and restaurants including Swedish Hill, Mattie's, Torchy's, shops like Kendra Scott, and see live music at The Continental Club. Custom steel planters out front add to this home's superb curb appeal. Come enjoy this stylish home in the heart of 78704 and walk to everything!
Property Features
Property Type: Residential - Single Family
Cooling: Central Air
Fireplaces: 1
Garage: 1
Heating: Electric
Lot Size: 0.10 Acres
Roof Type: Metal
Stories: 2.0
Taxes: $28,631
Year Built: 2007
Amenities
Bookcases
Built-in Features
Ceiling Fan(s)
High Ceilings
Vaulted Ceiling(s)
Granite Counters
Kitchen Island
Multiple Living Areas
Open Floorplan
Pantry
Primary Bedroom on Main
Recessed Lighting
Walk-In Closet(s)
Wired for Sound
Private Yard
Feature Descriptions
Appliances: Built-In Oven(s), Dishwasher, Disposal, Gas Cooktop, Microwave, Free-Standing Gas Range, Stainless Steel Appliance(s), Washer/Dryer, Tankless Water Heater
Area #: 6
Days on Site: 17
Exterior: HardiPlank Type
Fencimg: Wood
Fireplace: Family Room, Gas Starter
Flood Plain: No
Flooring: Concrete, Tile
Lot: Back Yard, Interior Lot, Sprinkler - Automatic, Trees-Moderate
Parcel#: 04010210040000
Parking: Carport
Parking Notes: Carport
Patio/Porch: Deck
Security: yes
Security: Security System
Sewer: Public Sewer
Special View Info: Neighborhood
Water: Public
Window: Skylight(s)
Local Schools
High School: Travis
Middle School: Lively
Elementary School: Galindo
School District: Austin ISD
Listed By / Shown By
Listed By
Agency Name: Compass RE Texas, LLC
Agency Contact: (512) 920-2521
Shown By
Agent Name: Tomas Natal
Agent Phone: (512) 970-2591
Agency Title: Realty Capital City

Estimate Your Payment
Estimated Payment
$ 5,507.29 per month $2,759.70 Principal & Interest $2,385.92 Property Tax $361.67 Homeowner's Insurance
613 W Johanna St | MLS# 7031796
This single family home located at 613 W Johanna St, Austin, TX 78704 is currently listed for sale with an asking price of $1,240,000. This property was built in 2007 and has 3 bedrooms and 2 full and 1 partial baths with 2035 sq. ft. W Johanna St is located in the Bouldin James E subdivision within the Austin ISD school district. Search Bouldin James E real estate on tnatal.rmcapitalcity.com today.