
BEDS3
BATHS2 full 1 partial
SQUARE FEET1,951
MLS#4724927
STATUSActive
PROPERTY TYPERental - Single Family
SUBDIVISIONSendero Hills
SCHOOLManor ISD
Property Description
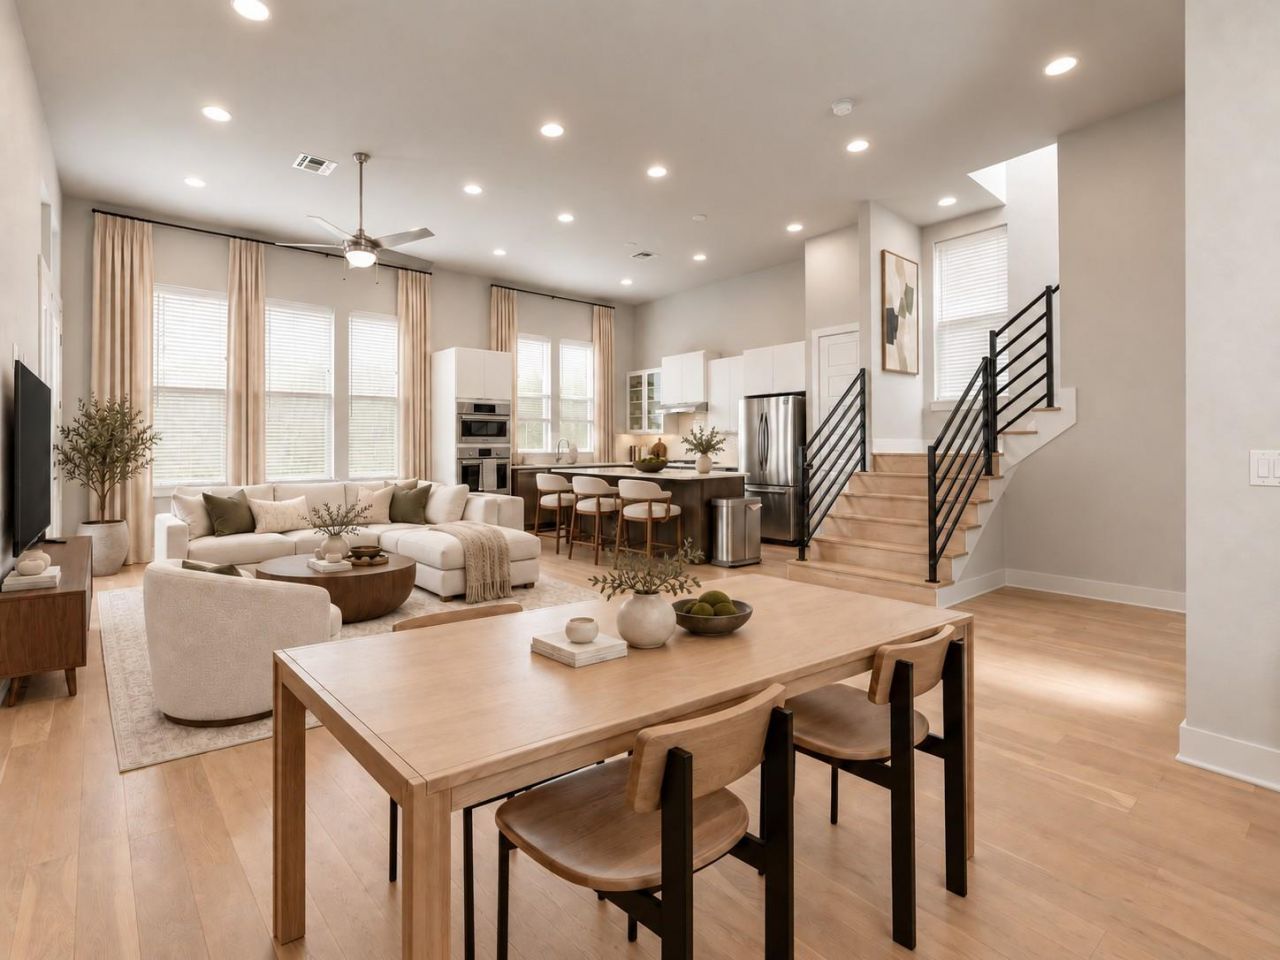
Bold design. Room to breathe. Available for immediate move-in, this 3-bed, 2.5 bath modern home in East Austins Agave community brings soaring ceilings, standout finishes, and outdoor spaces youll actually use. Preferred lease terms are 4?6 months or 16?18 months, offering options for a shorter stay or a longer chapter. Built in 2019, the home pairs 12-foot ceilings and wood floors with a kitchen made for good food and great company. Bosch appliances, a generous quartz island, and a five-burner gas range make everyday cooking feel as inviting as weekend entertaining. Upstairs, the spacious primary suite delivers a private balcony for morning coffee, a soaking tub for winding down, and a walk-in closet with room to spare. Two additional bedrooms connected by a Jack-and-Jill bath offer space for guests, a home office, or whatever your next chapter needs. Outside, a fully fenced backyard and covered patio extend your living space into the open air. Set on a quiet interior street, youre minutes from H-E-B, neighborhood coffee shops, and restaurants, with downtown Austin approximately seven miles away. Distinctive East Austin living, ready to call home.
Property Features
Property Type: Rental - Single Family
Cooling: Central Air
Garage: 2
Heating: Heat Pump
Lot Size: 0.18 Acres
Roof Type: Shingle
Stories: 2.0
Year Built: 2019
Amenities
See Remarks
Breakfast Bar
Built-in Features
Quartz Counters
Double Vanity
Electric Dryer Hookup
Eat-in Kitchen
Open Floorplan
Pantry
Recessed Lighting
Walk-In Closet(s)
See Remarks
Balcony
Feature Descriptions
Appliances: See Remarks, Gas Cooktop, Microwave, Electric Oven
Area #: 3E
Days on Site: 2
Exterior: Concrete, Cement Siding, Metal Siding
Fencimg: Back Yard, Gate, Privacy, Wood
Flood Plain: No
Flooring: Carpet, Tile, Wood
Laundry: Electric Dryer Hookup
Lot: Back Yard, Private, Xeriscape
Parcel#: 02153603230000
Parking: Garage
Parking Notes: Garage
Patio/Porch: See Remarks, Covered, Patio
Pets Allowed: Cats OK, Dogs OK, Small Dogs, Medium Dogs, Call, Negotiable
Security: yes
Security: Carbon Monoxide Detector(s), Fire Alarm, Security System Owned
Sewer: Public Sewer
Utilities: See Remarks, Electricity Connected, Internet-Cable, Natural Gas Connected
Water: Public
Window: Double Pane Windows, Vinyl Windows
Local Schools
High School: Manor
Middle School: Decker
Elementary School: Oak Meadows
School District: Manor ISD
Listed By / Shown By
Listed By
Agency Name: Christies Intl Real Estate Lone Star
Agency Contact: 512-944-4347
Shown By
Agent Name: Tomas Natal
Agent Phone: (512) 970-2591
Agency Title: Realty Capital City

6201 Toscana Ave | MLS# 4724927
This property located at 6201 Toscana Ave, Austin, TX 78724 is currently listed for rent with an asking price of $3,300 / Monthly. Toscana Ave is located within the Manor ISD school district. Search Austin real estate on tnatal.rmcapitalcity.com today.