
BEDS4
BATHS2 full
SQUARE FEET2,189
MLS#3221322
STATUSActive
PROPERTY TYPEResidential - Single Family
SUBDIVISIONCeder Oscar Resub
SCHOOLAustin ISD
Property Description
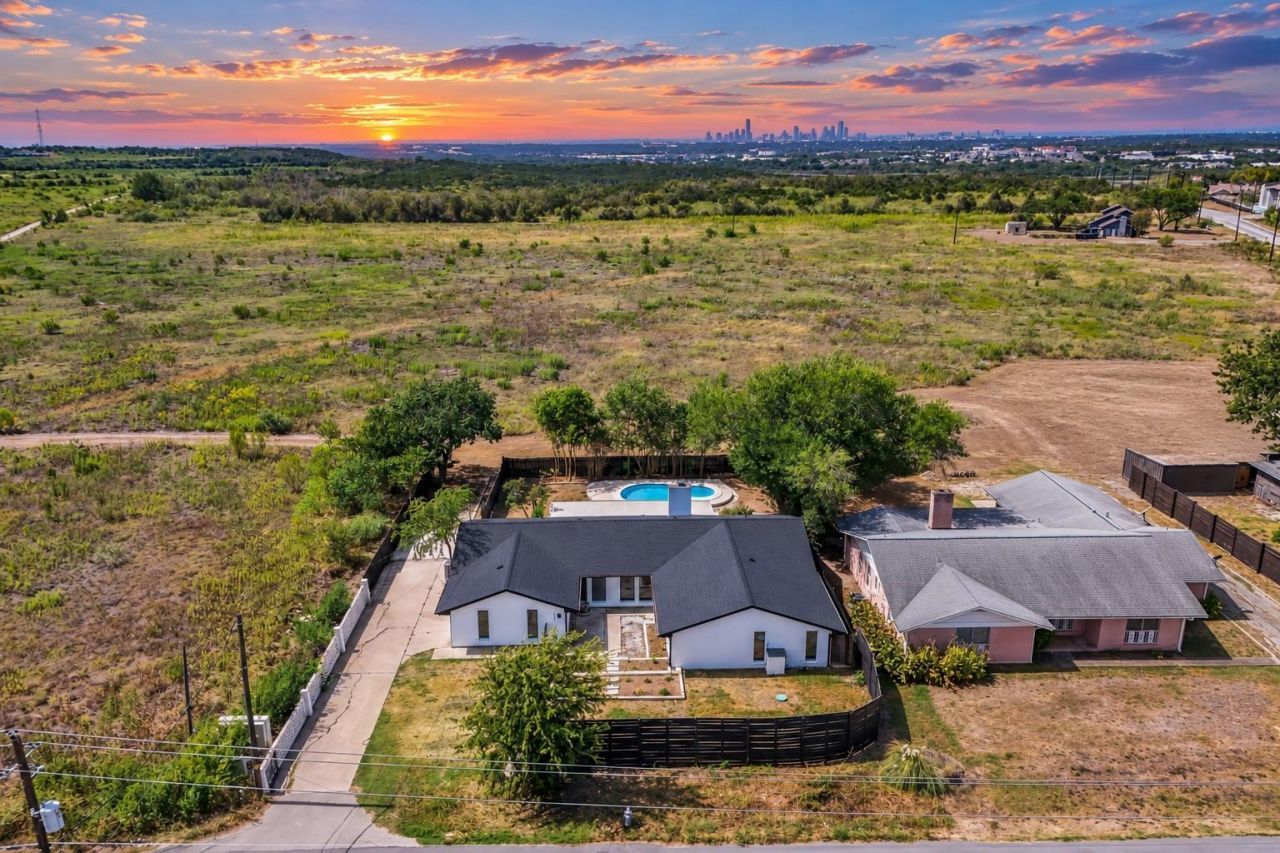
Enjoy the best of Austin living in this beautifully updated single-story, 4-bedroom, 2-bath home featuring a private pool, downtown views, and a rare backyard setting overlooking City-owned open space (official City of Austin Parkland) with restrictions on any future development. With no neighbors directly behind, the home offers added privacy and a peaceful backdrop just minutes from the heart of the city. Inside, updated flooring creates a fresh, cohesive feel throughout the living spaces, while the remodeled kitchen offers a stylish and functional centerpiece for everyday living and entertaining. The flexible four-bedroom layout provides plenty of room for guests, plus a separate home office or additional living space. Step outside to your private backyard retreat, where a sparkling pool, open-space views, and glimpses of the Downtown Austin skyline create the perfect setting for relaxing or entertaining. Outdoor enthusiasts will also appreciate easy access to the Walnut Creek Hike & Bike Trail and miles of nearby trails. Conveniently located just minutes from the Tesla Facility, the new Optimus Campus, Downtown Austin, the Dell Medical Campus, and The Domain, this home offers exceptional access to major employment, dining, shopping, and entertainment destinations. A freshly painted and vibrant exterior adds to the curb appeal, plus a newly installed 30-yr roof. With no HOA, you'll enjoy even more freedom and flexibility.
Property Features
Property Type: Residential - Single Family
Cooling: Ceiling Fan(s), Central Air
Fireplaces: 1
Garage: 2 car attached
Heating: Central, Electric
Lot Size: 0.28 Acres
Roof Type: Composition
Stories: 1.0
Taxes: $2,236
Year Built: 1973
Amenities
Vaulted Ceiling(s)
Multiple Living Areas
Primary Bedroom on Main
Walk-In Closet(s)
Gutters Full
No Exterior Steps
Private Yard
Feature Descriptions
Appliances: Gas Range, Refrigerator, Electric Water Heater
Area #: 3E
Community Features: Park
Days on Site: 10
Exterior: Masonry â?? All Sides
Fencimg: Privacy, Wood
Fireplace: Family Room
Flood Plain: No
Flooring: Concrete, Parquet
Lot: Back to Park/Greenbelt, Trees-Large (Over 40 Ft), Trees-Medium (20 Ft - 40 Ft)
Parcel#: 02293604030000
Parking: Attached, Garage
Parking Notes: Attached, Garage
Patio/Porch: Covered, Patio
Pool: In Ground, Outdoor Pool
Restrictions: Deed Restrictions
Sewer: Septic Tank
Special View Info: City, Park/Greenbelt
Swimming Pool: Yes
Utilities: Electricity Available, Propane, Water Connected
Water: Public
Local Schools
High School: Lyndon B Johnson (Austin ISD)
Middle School: Dobie (Austin ISD)
Elementary School: Jordan
School District: Austin ISD
Listed By / Shown By
Listed By
Agency Name: Compass RE Texas, LLC
Agency Contact: (512) 745-2285
Shown By
Agent Name: Tomas Natal
Agent Phone: (512) 970-2591
Agency Title: Realty Capital City

Estimate Your Payment
Estimated Payment
$ 1,392.09 per month $1,066.05 Principal & Interest $186.33 Property Tax $139.71 Homeowner's Insurance
6209 Daffan Ln | MLS# 3221322
This single family home located at 6209 Daffan Ln, Austin, TX 78724 is currently listed for sale with an asking price of $479,000. This property was built in 1973 and has 4 bedrooms and 2 full baths with 2189 sq. ft. Daffan Ln is located in the Ceder Oscar Resub subdivision within the Austin ISD school district. Search Ceder Oscar Resub real estate on tnatal.rmcapitalcity.com today.