
BEDS3
BATHS2 full
SQUARE FEET1,670
MLS#4313869
STATUSActive
PROPERTY TYPEResidential - Single Family
SUBDIVISIONStirling Bridge
SCHOOLManor ISD
Property Description
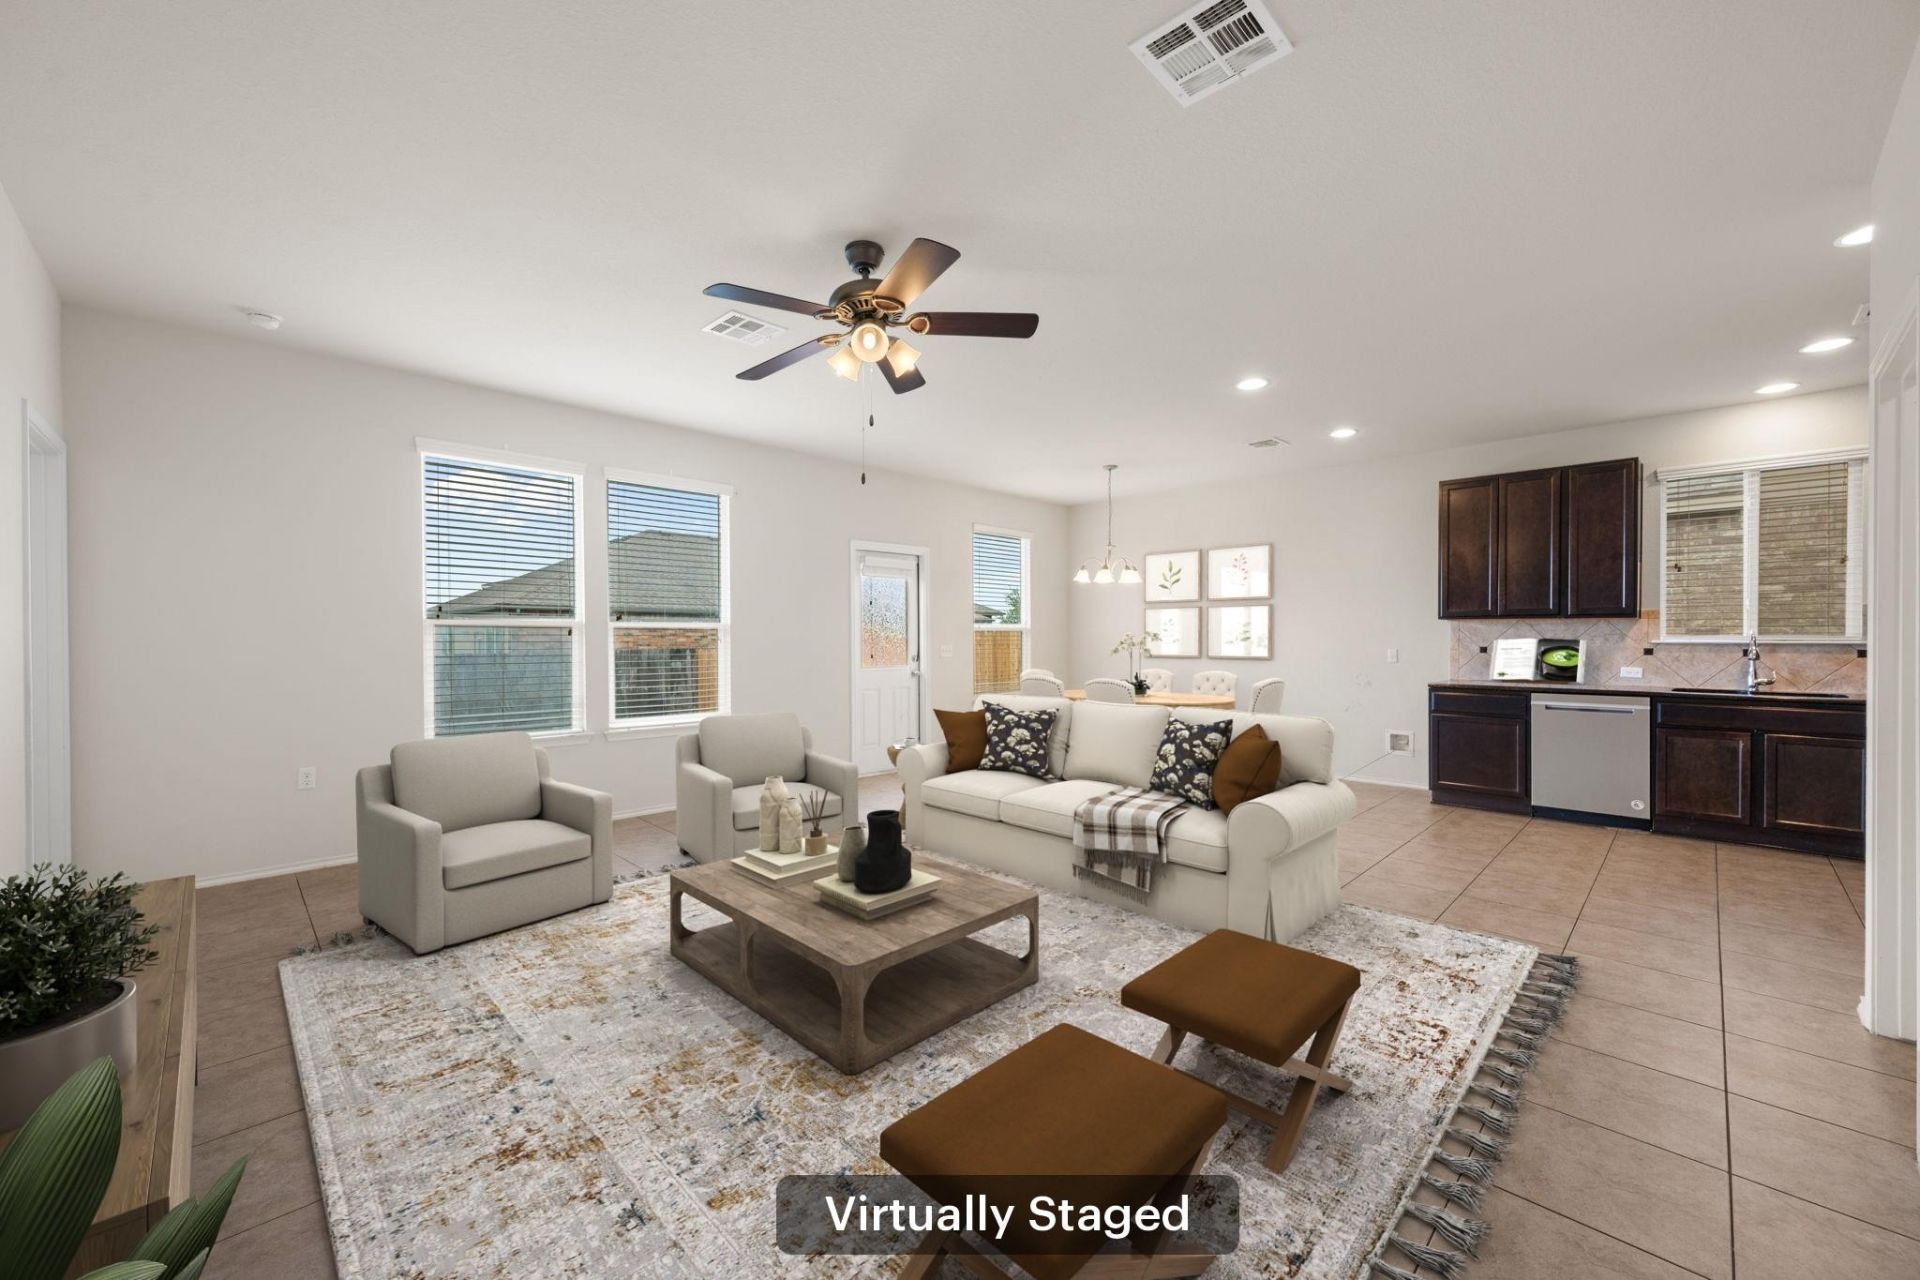
Single-story 3-bedroom, 2-bath home in a quiet Austin neighborhood with a great split-bedroom layout and several major updates already taken care of, including a new roof in 2024 and a remodeled primary bath in 2021.The wide entry leads into an open kitchen and living area with plenty of natural light from the backyard. The primary suite sits on its own side of the home, separate from the secondary bedrooms, which gives the floor plan some nice privacy.The primary bath is one of the best features of the house. The oversized custom shower was added as part of the 2021 remodel and includes two rain shower heads, body sprays, a handheld shower, built-in bench, tile surround, and frameless glass.Outside, the large stone patio gives you plenty of usable space for a grill, outdoor dining, or just hanging out. The neighborhood also offers walking trails, sport courts, a community pool, fitness amenities, and an elementary school nearby.Appliances have also been replaced between 2019 and 2024, making this a home with several of the big-ticket updates already behind you.
Property Features
Property Type: Residential - Single Family
Cooling: Central Air
Garage: 2
Heating: Central
Lot Size: 0.14 Acres
Roof Type: Composition
Stories: 1.0
Taxes: $7,375
Year Built: 2014
Amenities
High Ceilings
Granite Counters
Primary Bedroom on Main
Walk-In Closet(s)
Gutters Full
Pest Tubes in Walls
Feature Descriptions
Appliances: Convection Oven, Dishwasher, Disposal, Exhaust Fan, Induction Cooktop, Microwave, Electric Oven, RNGHD, Electric Water Heater
Area #: NE
Community Features: Dog Park, Fitness Center, Lake, Park, Playground, Pool
Days on Site: 158
Exterior: Brick, Frame, HardiPlank Type
Fencimg: Wood
Flood Plain: No
Flooring: Carpet, Tile
HOA Fee: $495/ Annually
Lot: Curbs, Level, Public Maintained Road
Parcel#: 02414004140000
Parking: Driveway, Garage
Parking Notes: Driveway, Garage
Patio/Porch: Porch
Restrictions: See Remarks
Security: Smoke Detector(s)
Sewer: Public Sewer
Special View Info: Neighborhood
Utilities: Electricity Connected, Internet-Cable, Sewer Connected, Water Connected
Water: Public
Window: Double Pane Windows, Low Emissivity Windows
Local Schools
High School: Manor
Middle School: Manor (Manor ISD)
Elementary School: Bluebonnet Trail
School District: Manor ISD
Listed By / Shown By
Listed By
Agency Name: Redfin Corporation
Agency Contact: (512) 710-0156
Shown By
Agent Name: Tomas Natal
Agent Phone: (512) 970-2591
Agency Title: Realty Capital City

Estimate Your Payment
Estimated Payment
$ 1,306.82 per month $612.03 Principal & Interest $614.58 Property Tax $80.21 Homeowner's Insurance
6228 Adair Dr | MLS# 4313869
This single family home located at 6228 Adair Dr, Austin, TX 78754 is currently listed for sale with an asking price of $275,000. This property was built in 2014 and has 3 bedrooms and 2 full baths with 1670 sq. ft. Adair Dr is located in the Stirling Bridge subdivision within the Manor ISD school district. Search Stirling Bridge real estate on tnatal.rmcapitalcity.com today.