
BEDS3
BATHS2 full
SQUARE FEET2,043
MLS#9573833
STATUSActive
PROPERTY TYPEResidential - Single Family
SUBDIVISIONLakewood
SCHOOLAustin ISD
Property Description
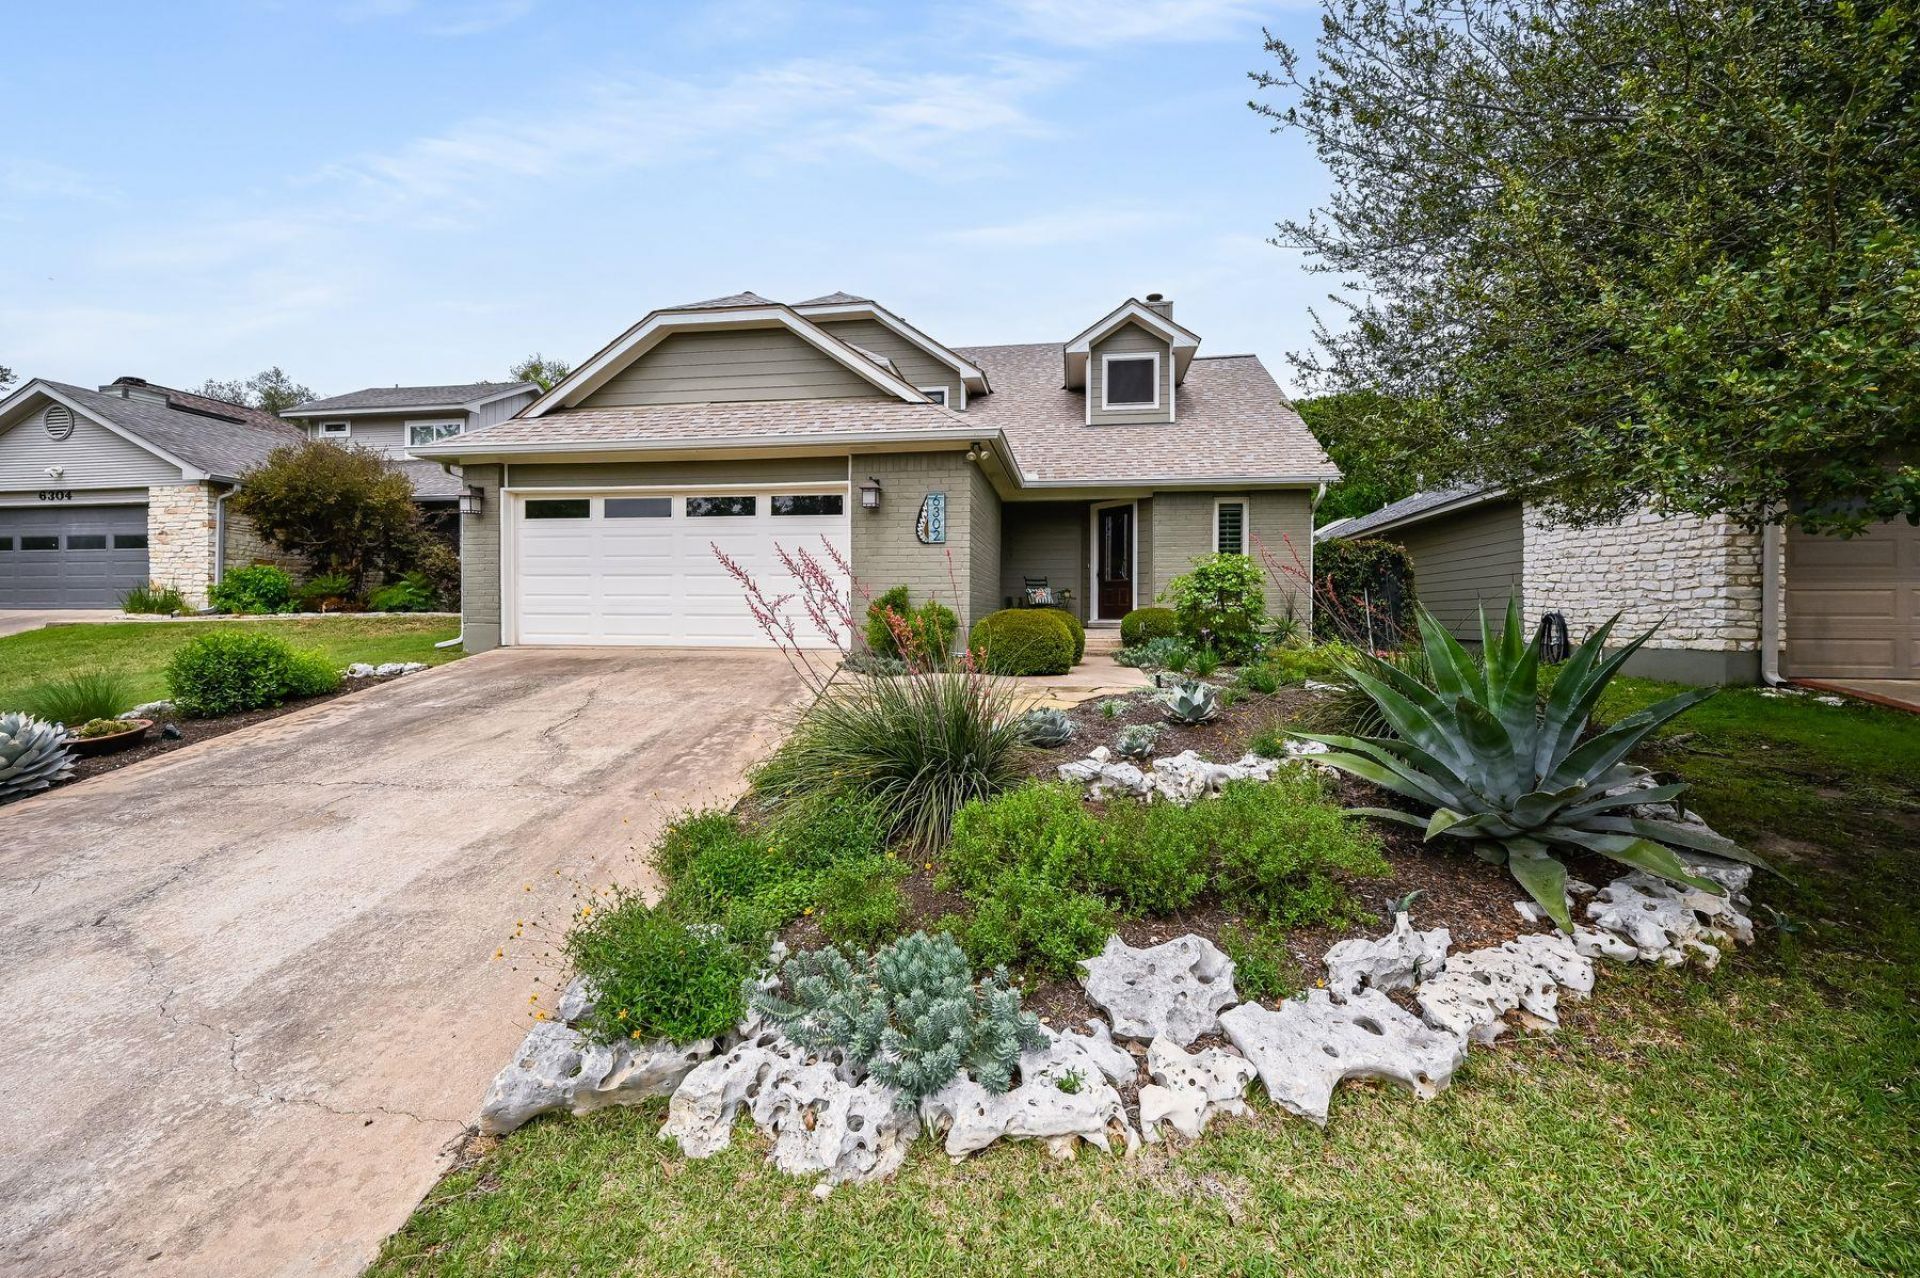
Beautifully renovated Lakewood home with soaring vaulted ceilings, abundant natural light, and wood and tile floors throughout. The dramatic two-story living room features a floor-to-ceiling brick fireplace and balcony, while the eat-in kitchen offers granite countertops, gas range and stainless appliances. Main-level primary suite overlooks the backyard and features three Elfa-designed closets and a beautifully custom renovated bath. Two upstairs bedrooms plus a spacious loft provide flexible living space. Extensive updates include windows, siding and insulation, HVAC, newer roof, bathrooms, water filtration/softener, air purification and dehumidification. Enjoy Lakewood HOA amenities including tennis, pool, park and playground, with Bull Creek trails nearby.
Property Features
Property Type: Residential - Single Family
Cooling: Central Air
Fenced: Yes
Fireplaces: 1
Garage: 2 car attached
Heating: Natural Gas
Lot Size: 0.15 Acres
Roof Type: Composition
Stories: 2.0
Taxes: $11,837
Year Built: 1983
Amenities
Bookcases
Built-in Features
Ceiling Fan(s)
High Ceilings
Vaulted Ceiling(s)
Granite Counters
Eat-in Kitchen
Recessed Lighting
Walk-In Closet(s)
Washer Hookup
Gutters Full
Feature Descriptions
Appliances: Dishwasher, Gas Range, Microwave, Stainless Steel Appliance(s)
Area #: 1N
Community Features: Common Grounds, Park, Pool, Tennis Court(s)
Days on Site: 17
Exterior: Brick, HardiPlank Type, Masonry â?? Partial
Fencimg: Back Yard, Fenced, Wood
Fireplace: Living Room
Flood Plain: No
Flooring: Tile, Wood
HOA Fee: $708/ Annually
Laundry: Washer Hookup
Lot: Back Yard, Sprinkler - Automatic, Trees-Medium (20 Ft - 40 Ft)
Parcel#: 01451102350000
Parking: Attached, Garage, Garage Door Opener, Garage Faces Front
Parking Notes: Attached, Garage, Garage Door Opener, Garage Faces Fr
Patio/Porch: Deck
Restrictions: City Restrictions
Sewer: Public Sewer
Utilities: Electricity Connected, Natural Gas Connected, Water Connected
Water: Public
Window: Blinds, Insulated Windows, Plantation Shutters
Local Schools
High School: Anderson
Middle School: Murchison
Elementary School: Hill
School District: Austin ISD
Listed By / Shown By
Listed By
Agency Name: Kuper Sotheby's Int'l Realty
Agency Contact: (512) 924-9474
Shown By
Agent Name: Tomas Natal
Agent Phone: (512) 970-2591
Agency Title: Realty Capital City

Estimate Your Payment
Estimated Payment
$ 2,836.58 per month $1,635.79 Principal & Interest $986.42 Property Tax $214.38 Homeowner's Insurance
6302 Maury Holw | MLS# 9573833
This single family home located at 6302 Maury Holw, Austin, TX 78750 is currently listed for sale with an asking price of $735,000. This property was built in 1983 and has 3 bedrooms and 2 full baths with 2043 sq. ft. Maury Holw is located in the Lakewood subdivision within the Austin ISD school district. Search Lakewood real estate on tnatal.rmcapitalcity.com today.