
BEDS3
BATHS2 full
SQUARE FEET1,495
MLS#8426176
STATUSActive
PROPERTY TYPEResidential - Single Family
SUBDIVISIONCherry Creek Ph 06 Sec 02
SCHOOLAustin ISD
Property Description
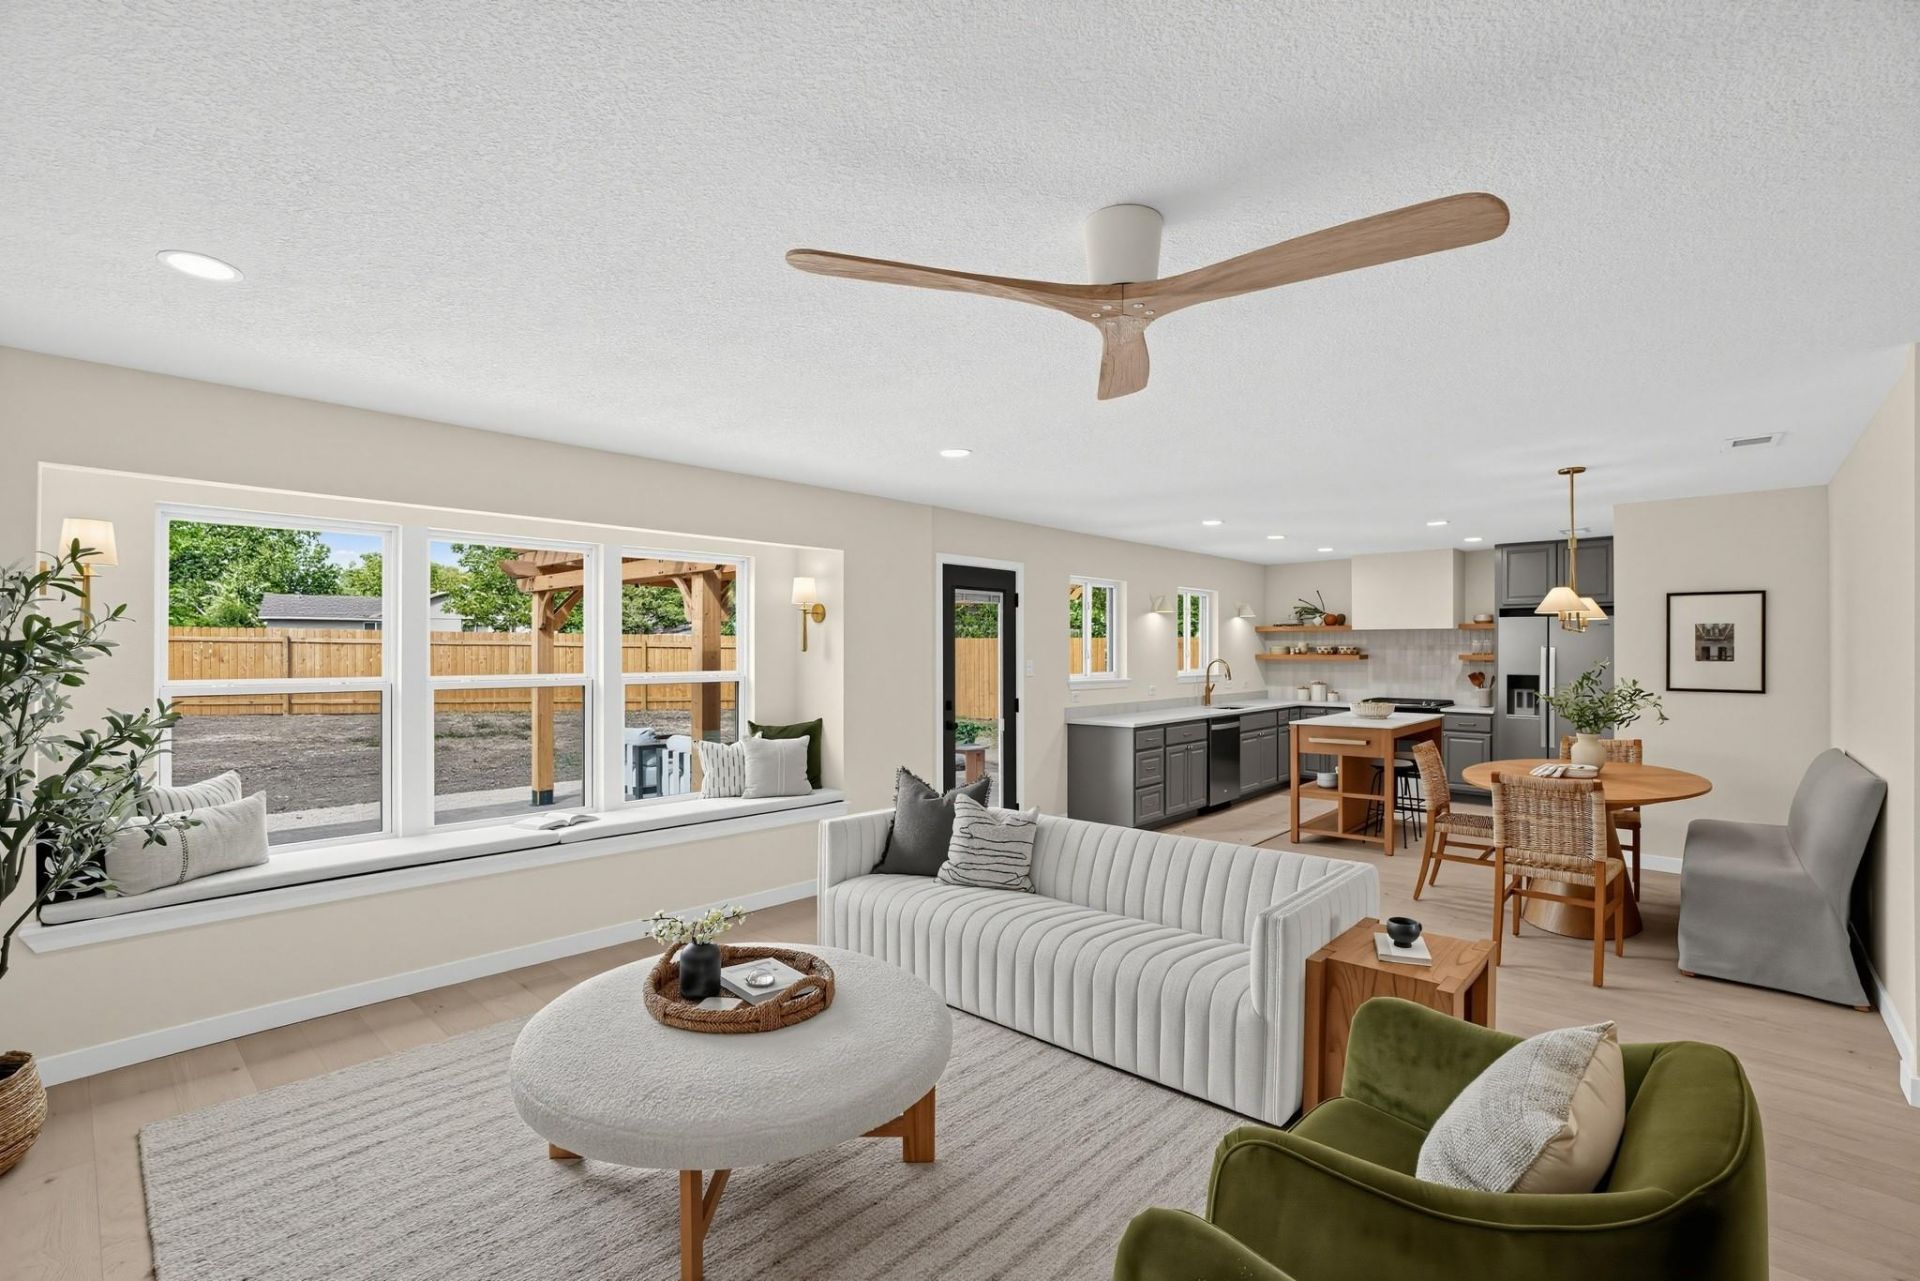
Renovated to perfection, this 1,495-square-foot Austin residence at 6304 Cannes Circle balances modern upgrades with a functional, open-concept layout. The interior features a complete overhaul, including rich hardwood flooring, an updated kitchen & baths, designer lighting & fans, new fixtures, new doors, fresh paint, and energy-efficient dual-pane windows that pull in consistent natural light.The chefs kitchen serves as the home's focal point, equipped with a large center island, premium Taj Mahal Velvet quartz countertops, floating shelves, and stainless steel appliances. The space flows naturally into a large living area anchored by a classic fireplace. The primary suite offers a private retreat with a spacious walk-in closet and a contemporary ensuite bathroom featuring a double vanity and a walk-in shower.Tucked away at the end of a private cul-de-sac, this property sits on an expansive .33-acre lot that feels like a true outdoor retreat. The backyard is fully fenced, offering a generous space for gardening or play, complemented by a spacious patio covered with a pergola, perfect for al fresco dining and evening get-togethers. Youll also find a handy large storage shed that could be used as a studio or workspace.Don't miss your chance to experience this exceptional renovation; schedule a showing today!
Property Features
Property Type: Residential - Single Family
Cooling: Central Air
Fireplaces: 1
Garage: 2 car attached
Heating: Central
Lot Size: 0.33 Acres
Roof Type: Asphalt, Composition, Shingle
Stories: 1.0
Taxes: $9,805
Year Built: 1977
Amenities
Ceiling Fan(s)
Quartz Counters
Double Vanity
Electric Dryer Hookup
Gas Dryer Hookup
Kitchen Island
No Interior Steps
Open Floorplan
Pantry
Primary Bedroom on Main
Recessed Lighting
Smart Thermostat
Walk-In Closet(s)
Washer Hookup
No Exterior Steps
Private Yard
Feature Descriptions
Appliances: Dishwasher, Disposal, Plumbed For Ice Maker, Free-Standing Gas Range, Free-Standing Refrigerator, Stainless Steel Appliance(s), Vented Exhaust Fan, Gas Water Heater
Area #: 10N
Days on Site: 10
Exterior: Brick Veneer, Blown-In Insulation
Fencimg: Back Yard, Wood
Flood Plain: No
Flooring: Tile, Wood
Laundry: Electric Dryer Hookup, Gas Dryer Hookup, Washer Hookup
Lot: Cul-De-Sac
Parcel#: 04141906140000
Parking: Attached, Door-Multi, Garage
Parking Notes: Attached, Door-Multi, Garage
Patio/Porch: Covered, Patio
Restrictions: City Restrictions
Security: Carbon Monoxide Detector(s), Smoke Detector(s)
Sewer: Public Sewer
Special View Info: Neighborhood
Utilities: Electricity Connected, Natural Gas Connected, Sewer Connected, Water Connected
Water: Public
Window: Double Pane Windows, Vinyl Windows
Local Schools
High School: Crockett
Middle School: Covington
Elementary School: Cunningham
School District: Austin ISD
Listed By / Shown By
Listed By
Agency Name: Compass RE Texas, LLC
Agency Contact: 512-294-9002
Shown By
Agent Name: Tomas Natal
Agent Phone: (512) 970-2591
Agency Title: Realty Capital City

Estimate Your Payment
Estimated Payment
$ 2,400.42 per month $1,399.88 Principal & Interest $817.08 Property Tax $183.46 Homeowner's Insurance
6304 Cannes Cir | MLS# 8426176
This single family home located at 6304 Cannes Cir, Austin, TX 78745 is currently listed for sale with an asking price of $629,000. This property was built in 1977 and has 3 bedrooms and 2 full baths with 1495 sq. ft. Cannes Cir is located in the Cherry Creek Ph 06 Sec 02 subdivision within the Austin ISD school district. Search Cherry Creek Ph 06 Sec 02 real estate on tnatal.rmcapitalcity.com today.