
BEDS4
BATHS3 full 1 partial
SQUARE FEET3,008
MLS#8186498
STATUSActive
PROPERTY TYPEResidential - Single Family
SUBDIVISIONVillage At Western Oaks
SCHOOLAustin ISD
Property Description
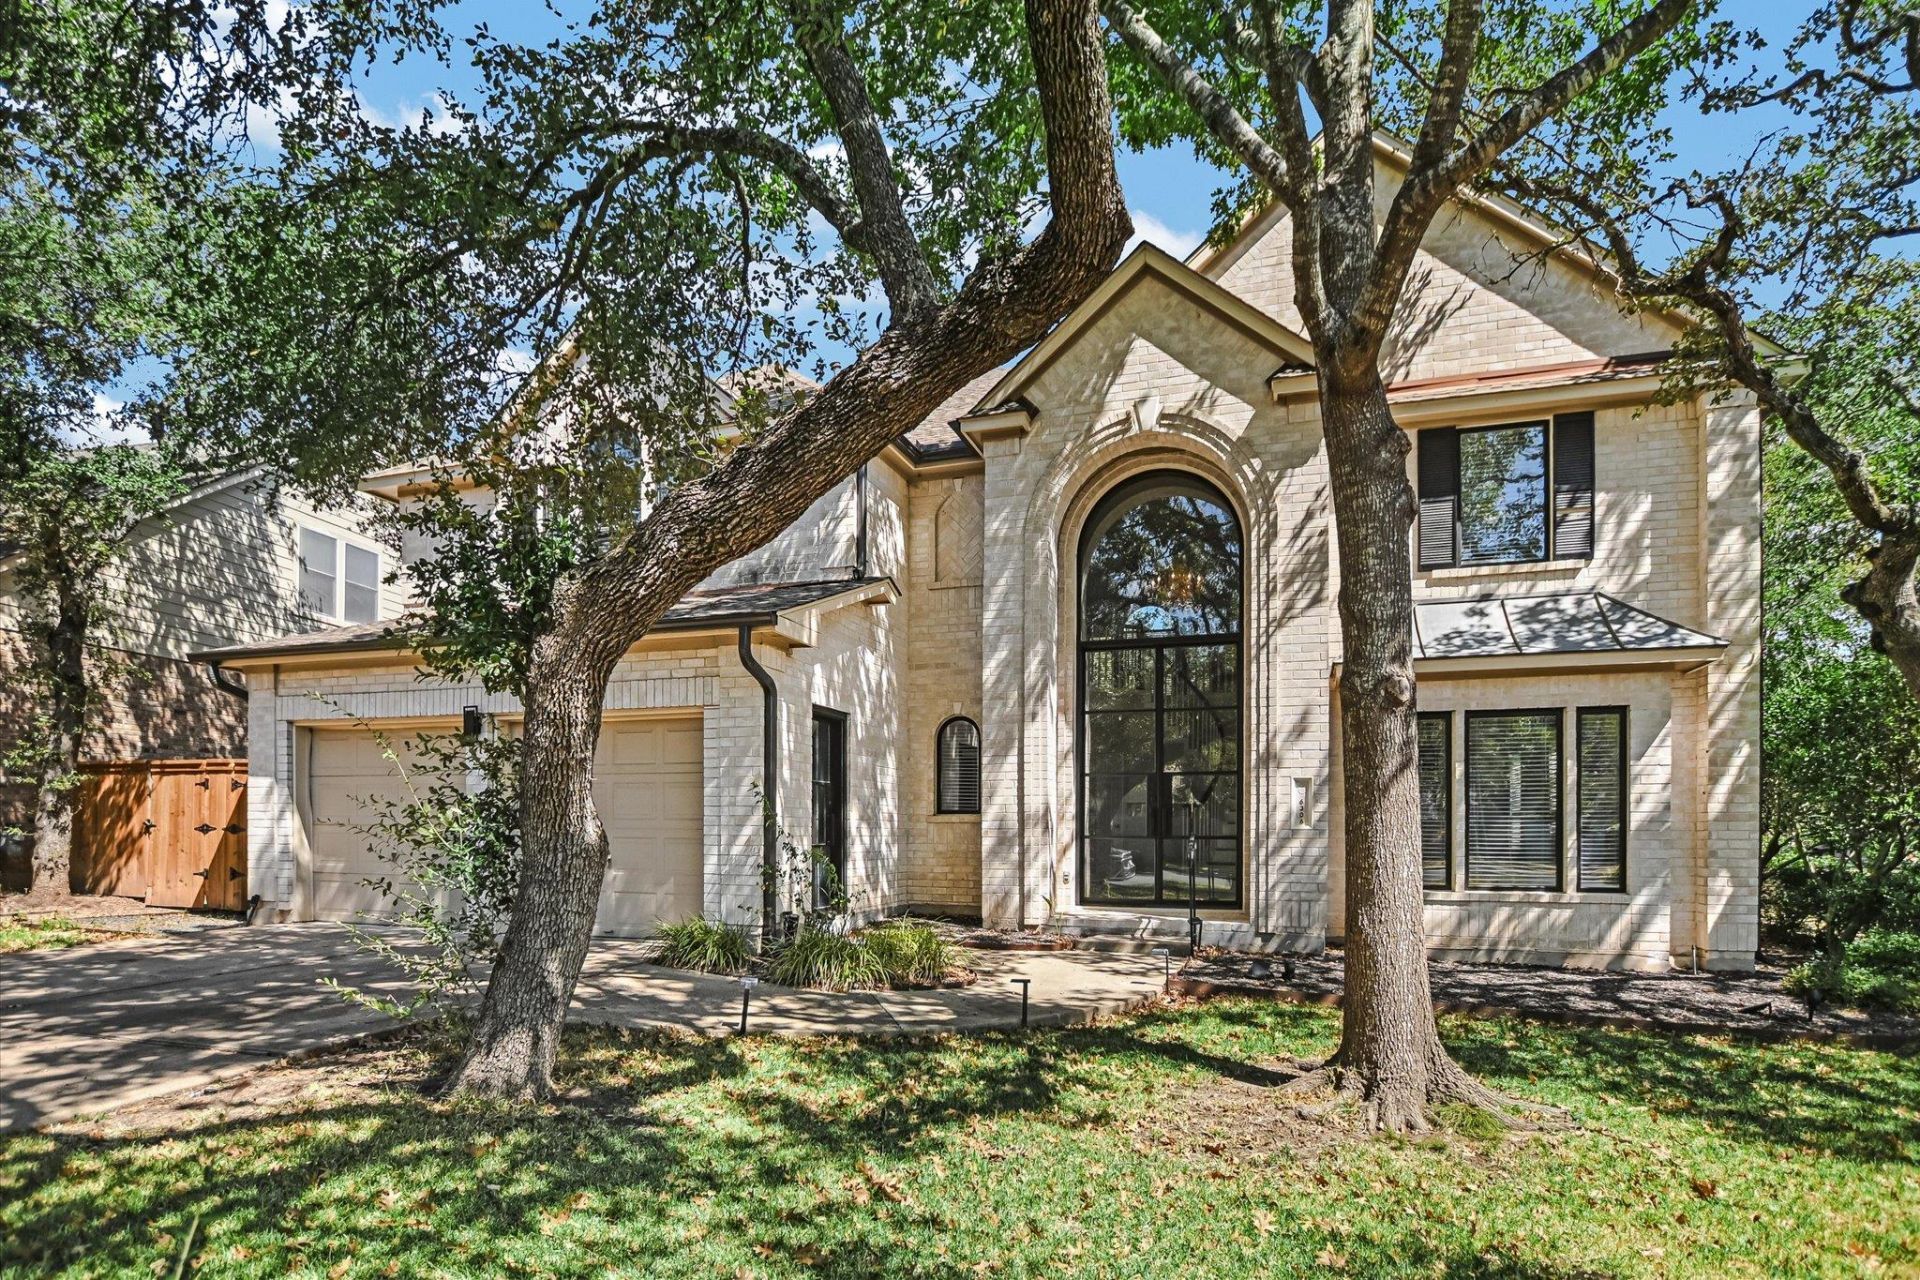
Updated 4-bedroom home on a corner lot in Village at Western Oaks, with a neighborhood playground directly across the street. Mature oak trees frame the property, while a dramatic two-story entry and oversized arched window fill the home with natural light. With 3,008 square feet, the floor plan offers multiple living and dining spaces with room to spread out.The remodeled kitchen features white shaker cabinetry, quartz countertops, an oversized island, stainless steel appliances, statement backsplash and pot filler, and opens directly to the living room with a floor-to-ceiling stone fireplace. An additional upstairs living/game room with built-in beverage bar adds another flexible space for entertaining or relaxing.The primary suite features vaulted ceilings and a renovated bath with dual vanities, freestanding soaking tub and frameless glass shower. Secondary bathrooms have also been refreshed with clean, modern finishes.Out back, a large deck with built-in seating overlooks the fenced yard beneath mature trees. Located near Dick Nichols Park, neighborhood trails, H-E-B, shopping and dining, with convenient access to Mopac, William Cannon and Slaughter Ln.
Property Features
Property Type: Residential - Single Family
Cooling: Ceiling Fan(s), Central Air
Fenced: Yes
Fireplaces: 1
Garage: 2 car attached
Heating: Central
Lot Size: 0.20 Acres
Roof Type: Composition, Shingle
Stories: 2.0
Taxes: $14,272
Year Built: 1993
Amenities
Bar
Breakfast Bar
Built-in Features
Ceiling Fan(s)
High Ceilings
Vaulted Ceiling(s)
Chandelier
Quartz Counters
Crown Molding
Double Vanity
Dry Bar
Eat-in Kitchen
Entrance Foyer
Kitchen Island
Multiple Living Areas
Open Floorplan
Pantry
Recessed Lighting
Soaking Tub
Walk-In Closet(s)
Wet Bar
Gutters Full
Private Yard
Feature Descriptions
Appliances: Dishwasher, Disposal, Electric Range, Exhaust Fan, Microwave, Refrigerator, Stainless Steel Appliance(s), Washer/Dryer, Wine Refrigerator
Area #: SWW
Community Features: Park, Playground, Pool
Days on Site: 2
Exterior: Brick, Masonry â?? Partial, Vinyl Siding, Wood Siding
Fencimg: Back Yard, Fenced, Privacy, Wood
Fireplace: Gas, Living Room
Flood Plain: No
Flooring: Vinyl
HOA Fee: $234/ Annually
Lot: Back Yard, Corner Lot, Few Trees, Front Yard, Level
Parcel#: 04143805090000
Parking: Attached, Concrete, Driveway, Garage, Garage Door Opener, Garage Faces Front
Parking Notes: Attached, Concrete, Driveway, Garage, Garage Door Open
Patio/Porch: Deck, Rear Porch
Security: Smoke Detector(s)
Sewer: Public Sewer
Special View Info: Neighborhood
Utilities: Electricity Connected, Sewer Connected, Water Connected
Water: Public
Window: Blinds, Window Treatments
Local Schools
High School: Bowie
Middle School: Gorzycki
Elementary School: Mills
School District: Austin ISD
Listed By / Shown By
Listed By
Agency Name: Compass RE Texas, LLC
Agency Phone: (512) 575-3644
Shown By
Agent Name: Tomas Natal
Agent Phone: (512) 970-2591
Agency Title: Realty Capital City

Estimate Your Payment
Estimated Payment
$ 3,328.98 per month $1,891.73 Principal & Interest $1,189.33 Property Tax $247.92 Homeowner's Insurance
6306 Abilene Trl | MLS# 8186498
This single family home located at 6306 Abilene Trl, Austin, TX 78749 is currently listed for sale with an asking price of $850,000. This property was built in 1993 and has 4 bedrooms and 3 full and 1 partial baths with 3008 sq. ft. Abilene Trl is located in the Village At Western Oaks subdivision within the Austin ISD school district. Search Village At Western Oaks real estate on tnatal.rmcapitalcity.com today.