
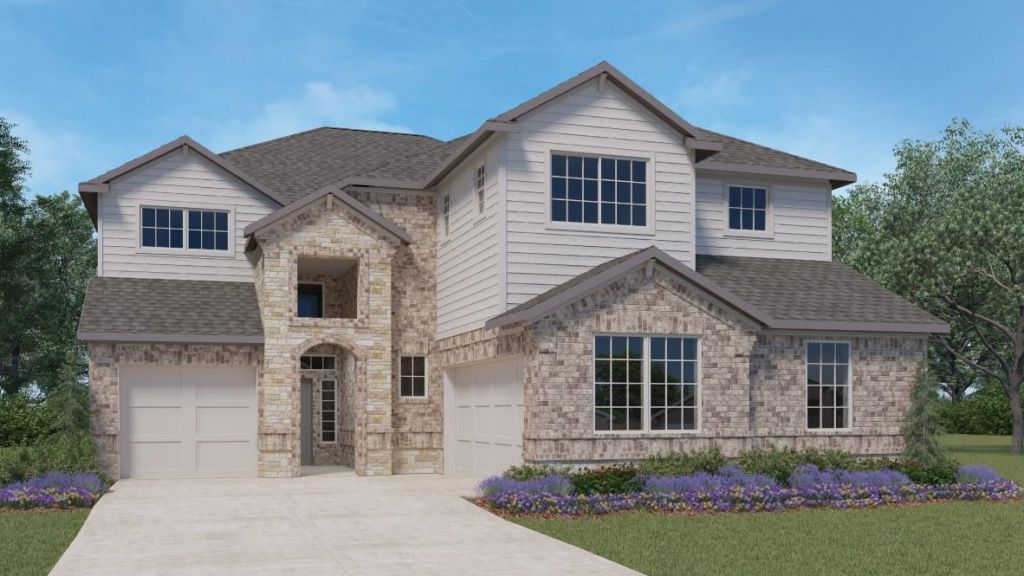
BEDS4
BATHS3 full 1 partial
SQUARE FEET3,395
MLS#8464341
STATUSActive
PROPERTY TYPEResidential - Single Family
SUBDIVISIONROSENBUSCH RANCH
SCHOOLLeander ISD
Property Description
Explore the grand Pollock floorplan at our Rosenbusch Ranch community in Leander, TX. The Pollock is a two-story floor plan offering an impressive 3,395 square feet of living space across 4 bedrooms, 3.5 bathrooms, a loft, and a 3-car garage.The long foyer leads into an open concept living area. The dining, family room and kitchen are open and perfect for entertaining. The kitchen features Silestone® or quartz countertops, stainless steel appliances, decorative tile backsplash, walk in pantry and a large kitchen island. A guest suite is located downstairs, complete with a bathroom and walk in closet. The main bedroom, bedroom 1, is located upstairs featuring a large bathroom and 2 spacious walk in closets.This home comes included with a professionally designed landscape package and a full irrigation system as well as our America's Smart Home package that offers devices such as the Qolsys IQ Panel, Video Doorbell, Alarm.com app, Honeywell Thermostat, a Smart Light Switch, Kwikset Smart lock, and more.Images are representative of plan and may vary as built.Contact us today and find your home at Rosenbusch Ranch.
Property Features
Property Type: Residential - Single Family
Cooling: Central Air
Fenced: Yes
Garage: 2 car attached
Heating: Central
Lot Size: 0.13 Acres
Roof Type: Composition, Shingle
Stories: 2.0
Taxes: $11,000
Year Built: 2026
Amenities
High Ceilings
Quartz Counters
Double Vanity
Gas Dryer Hookup
Eat-in Kitchen
Multiple Living Areas
Open Floorplan
Pantry
Recessed Lighting
Smart Home
Smart Thermostat
Walk-In Closet(s)
See Remarks
Feature Descriptions
Appliances: Dishwasher, Disposal, Gas Range, Microwave, Oven, Vented Exhaust Fan, Gas Water Heater
Area #: CLN
Community Features: Cluster Mailbox, Common Grounds, Park, Picnic Area, Playground, Pool
Days on Site: 2
Exterior: Brick, Masonry â?? All Sides, Stone
Fencimg: Back Yard, Fenced, Wood
Flood Plain: No
Flooring: See Remarks
HOA Fee: $70/ Monthly
Laundry: Gas Dryer Hookup
Lot: Back Yard, Front Yard, Interior Lot, Landscaped
Parcel#: 636 Prairie Wind Dr
Parking: Attached, Garage Faces Front
Parking Notes: Attached, Garage Faces Front
Patio/Porch: Covered, Patio
Restrictions: Deed Restrictions
Security: Smoke Detector(s)
Sewer: Public Sewer
Utilities: Electricity Available, Natural Gas Available, Sewer Connected, Water Available
Water: Public
Window: Double Pane Windows, Vinyl Windows
Local Schools
High School: Leander High
Middle School: Leander Middle
Elementary School: Bagdad
School District: Leander ISD
Listed By / Shown By
Listed By
Agency Name: D.R. Horton, AMERICA'S Builder
Agency Phone: (512) 345-4663
Shown By
Agent Name: Tomas Natal
Agent Phone: (512) 970-2591
Agency Title: Realty Capital City

Estimate Your Payment
Estimated Payment
$ 2,418.17 per month $1,327.53 Principal & Interest $916.67 Property Tax $173.98 Homeowner's Insurance
636 Prairie Wind Dr | MLS# 8464341
This single family home located at 636 Prairie Wind Dr, Leander, TX 78641 is currently listed for sale with an asking price of $596,490. This property was built in 2026 and has 4 bedrooms and 3 full and 1 partial baths with 3395 sq. ft. Prairie Wind Dr is located in the ROSENBUSCH RANCH subdivision within the Leander ISD school district. Search ROSENBUSCH RANCH real estate on tnatal.rmcapitalcity.com today.