
BEDS2
BATHS2 full
SQUARE FEET991
MLS#5158467
STATUSActive
PROPERTY TYPEResidential - Condominium
SUBDIVISIONValleyside Place Condo
SCHOOLAustin ISD
Property Description
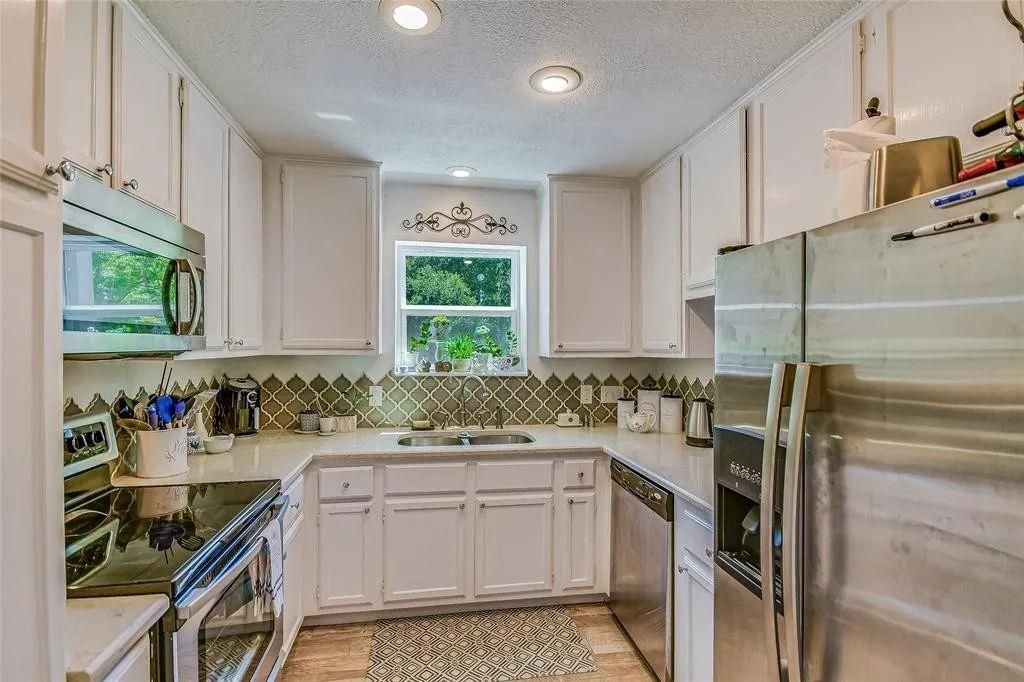
Desirable Northwest Hills! Visit this beautiful two bedroom, two bath condominium with electric tankless hot water heater, newer windows, improved community features including new exterior siding, staircases updated to steel supports, roof replacements. It's an end-unit condo that offers lots of natural light with an airy, treehouse feel. The common area provides additional privacy?this unit has no back neighbors. Galley-style kitchen features stainless appliances and ample built-in shelving. Enjoy the large front balcony and private backyard. Each bedroom features an en-suite bath. The community pool is a short distance from your new home. The quiet, tree-lined street makes it a delight to come home. Includes assigned parking, one covered and one not. The community is on the UT Shuttle and CapMetro bus routes (0.2 miles away) and close to great shopping and dining. The Village Center H-E-B is 0.5 miles away. Doss Elementary.
Property Features
Property Type: Residential - Condominium
Cooling: Central Air
Fireplaces: 1
Heating: Central
Lot Size: 0.10 Acres
Roof Type: Shingle
Stories: 1.0
Taxes: $4,083
Year Built: 1984
Amenities
Electric Dryer Hookup
Primary Bedroom on Main
Washer Hookup
Balcony
Exterior Steps
Feature Descriptions
Appliances: Electric Range, Free-Standing Refrigerator, Washer/Dryer
Area #: 1A
Community Features: Common Grounds, Pool, Sidewalks
Days on Site: 2
Exterior: Brick
Fireplace: Living Room
Flood Plain: No
Flooring: Tile
HOA Fee: $629.13/ Monthly
Laundry: Electric Dryer Hookup, Washer Hookup
Lot: Landscaped, Rock Outcropping, Steep Slope, Trees-Large (Over 40 Ft), Many Trees
Parcel#: 01350109090000
Parking: Carport, Common
Parking Notes: Carport, Common
Patio/Porch: Deck, Patio
Restrictions: City Restrictions, Deed Restrictions
Sewer: Public Sewer
Special View Info: Neighborhood
Utilities: Electricity Connected, Internet-Cable, Water Connected
Water: Public
Window: Double Pane Windows, Vinyl Windows
Local Schools
High School: Anderson
Middle School: Murchison
Elementary School: Doss (Austin ISD)
School District: Austin ISD
Listed By / Shown By
Listed By
Agency Name: Keller Williams Heritage
Agency Contact: (210) 493-3030
Shown By
Agent Name: Tomas Natal
Agent Phone: (512) 970-2591
Agency Title: Realty Capital City

Estimate Your Payment
Estimated Payment
$ 1,062.70 per month $638.74 Principal & Interest $340.25 Property Tax $83.71 Homeowner's Insurance
6600 Valleyside Rd, Unit B8 | MLS# 5158467
This condo located at 6600 Valleyside Rd, Unit B8, Austin, TX 78731 is currently listed for sale with an asking price of $287,000. This property was built in 1984 and has 2 bedrooms and 2 full baths with 991 sq. ft. Valleyside Rd, Unit B8 is located in the Valleyside Place Condo subdivision within the Austin ISD school district. Search Valleyside Place Condo real estate on tnatal.rmcapitalcity.com today.