
BEDS4
BATHS3 full
SQUARE FEET3,297
MLS#3139876
STATUSActive
PROPERTY TYPEResidential - Single Family
SUBDIVISIONLake Side
SCHOOLEanes ISD
Property Description
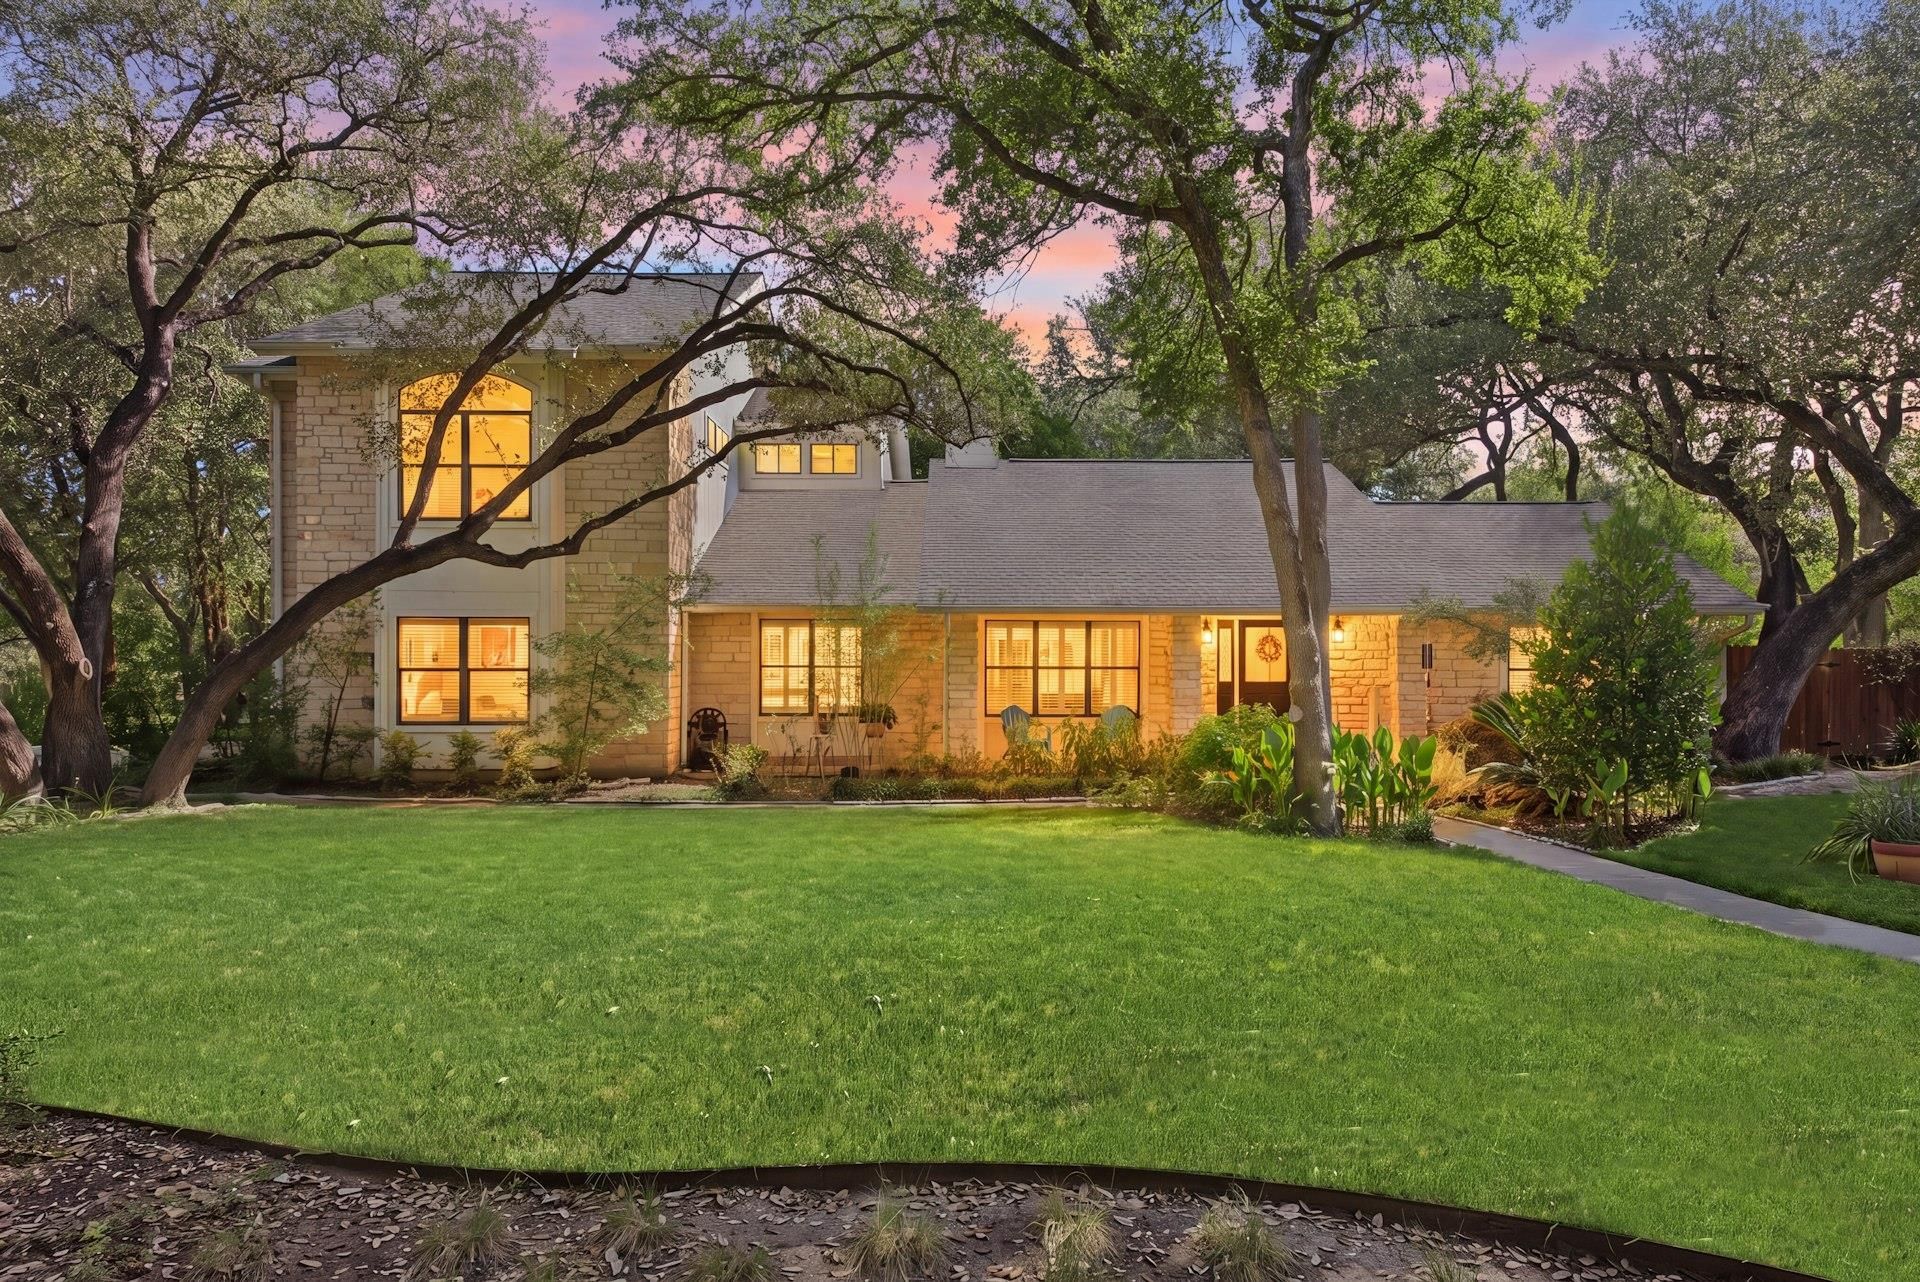
Some homes come with a lake view. This one comes with a key to the water! Offered in Austin's coveted Eanes ISD, this home comes with a membership in AVAI with the main perk being a private neighborhood recreational facility on Lake Austin just down the hill from the house. It features separate multi-level deck areas, an outdoor BBQ area, a protected swim area and 3 boat slips for temporary overnight mooring. Bundled membership is subject to AVAI Board approval process and Bylaws. For a buyer who wants access to Lake Austin without the carrying costs of a lakefront estate, this is one of the lowest-cost points of entry! The home itself sits on a flat corner lot with 150 linear feet of frontage on Liveoak, the main street into Aqua Verde, and 90 linear feet on Charles. The front yard is a genuine live oak canopy with more than 20 mature trees, including 10 live oaks over 50 feet tall, plus mature elms and juniper, all supported by an irrigation system and extensive indigenous landscaping. Inside, 3,297 square feet (per appraiser) spread across a layout built for real life. A 2000 addition and full remodel added a 1,040 sq ft upstairs primary suite, plus a 660 sq ft downstairs expansion that brought a fourth bedroom, an enlarged kitchen, a laundry room and a new staircase. One-inch cherry hardwood anchors the living room; ceramic tile runs through the kitchen, all three baths and the laundry. Out back you'll find a 580 sq ft outdoor deck and a 225 sq ft screened cabana room. A 420 sq ft two-car garage and a framed 130 sq ft storage/workshop building round out the site. Big-ticket items have been handled: new GAF Timberline dimensional roof and gutters (2021), washer and dryer (2020), added blown-in attic insulation, and full documentation on file including original working drawings and Travis County building permit. A pre-inspection with owners corrective actions, dedicated septic inspection report, and AVAI Bylaws are available to buyers and agents upon request.
Property Features
Property Type: Residential - Single Family
Cooling: Electric
Fireplaces: 1
Garage: 2
Heating: Heat Pump
Lot Size: 0.40 Acres
Roof Type: Composition
Stories: 2.0
Taxes: $16,763
Year Built: 1982
Amenities
Ceiling Fan(s)
Tile Counters
Electric Dryer Hookup
Interior Steps
Storage
Washer Hookup
Gutters Full
Feature Descriptions
Appliances: Dishwasher, Microwave, Refrigerator, Washer/Dryer
Area #: 8W
Body of Water: Lake Austin
Community Features: See Remarks, Lake
Days on Site: 11
Exterior: Concrete, HardiPlank Type, Stone Veneer
Fencimg: Wood
Fireplace: Living Room
Flood Plain: No
Flooring: Carpet, Tile, Wood
Hot Tub: Yes
Laundry: Electric Dryer Hookup, Washer Hookup
Lot: Level
Parcel#: 01351502010000
Parking: Garage
Parking Notes: Garage
Patio/Porch: See Remarks, Deck, Patio, Porch, Screened
Pool: See Remarks
Restrictions: See Remarks, Covenant, Deed Restrictions
Sewer: Septic Tank
Spa: Hot Tub, In Ground
Special View Info: See Remarks, Lake, Neighborhood, Trees/Woods
Utilities: Electricity Connected, Propane, Water Connected
Water Features: See Remarks, Lake Privileges
Window: Vinyl Windows
Local Schools
High School: Westlake
Middle School: Hill Country
Elementary School: Bridge Point
School District: Eanes ISD
Listed By / Shown By
Listed By
Agency Name: All Hands Real Estate
Agency Contact: (512) 327-1994
Shown By
Agent Name: Tomas Natal
Agent Phone: (512) 970-2591
Agency Title: Realty Capital City

Estimate Your Payment
Estimated Payment
$ 5,487.42 per month $3,616.55 Principal & Interest $1,396.92 Property Tax $473.96 Homeowner's Insurance
6604 Liveoak Dr | MLS# 3139876
This single family home located at 6604 Liveoak Dr, Austin, TX 78746 is currently listed for sale with an asking price of $1,625,000. This property was built in 1982 and has 4 bedrooms and 3 full baths with 3297 sq. ft. Liveoak Dr is located in the Lake Side subdivision within the Eanes ISD school district. Search Lake Side real estate on tnatal.rmcapitalcity.com today.