
BEDS3
BATHS1 full
SQUARE FEET1,156
MLS#2395383
STATUSActive
PROPERTY TYPEResidential - Single Family
SUBDIVISIONColony Park
SCHOOLAustin ISD
Property Description
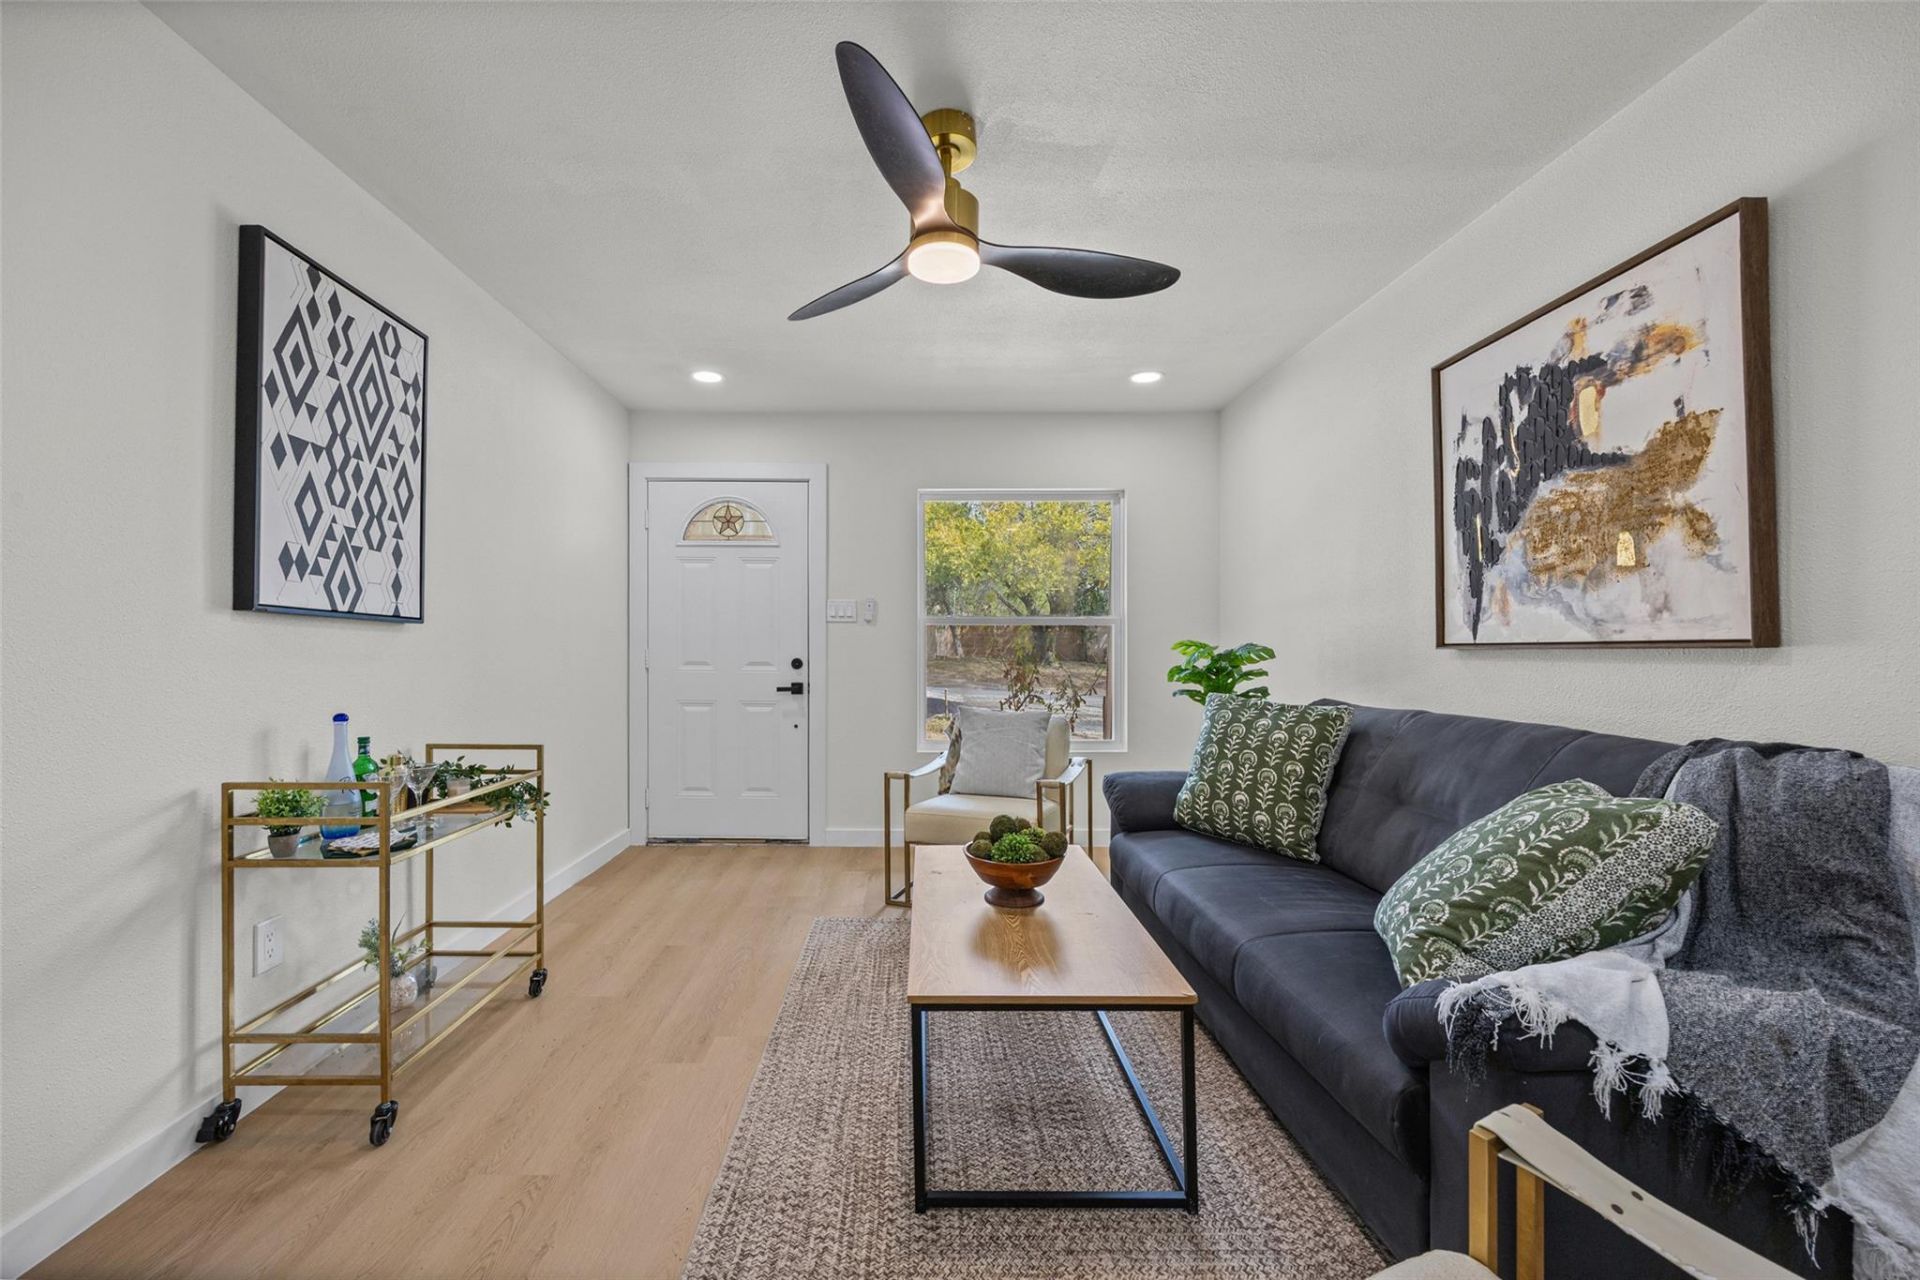
Beautifully remodeled 3 bedroom, 1 bath home offering modern updates, flexible living space, and exceptional value in one of East Austins fastest growing areas. Inside, youll find luxury vinyl plank flooring, fresh paint and texture, updated doors, trim, hardware, and a fully renovated kitchen and bathroom. Additional improvements include a new water heater, updated appliances, and refreshed interior finishes throughout.A versatile bonus room with its own private exterior entrance adds valuable functionality and can serve as a home office, second living area, guest space, or potential 4th bedroom. Exterior improvements include new windows, siding, exterior paint, and a new deck, creating a move in ready home inside and out. With no HOA, the property offers added flexibility and affordability.Conveniently located just minutes from Downtown Austin, Tesla, Austin Bergstrom International Airport, Mueller, shopping, dining, and major roadways including US 183, SH 130, and I 35. A great opportunity to own a thoughtfully updated home with flexible space and easy access to everything East Austin has to offer.
Property Features
Property Type: Residential - Single Family
Cooling: Central Air
Heating: Central
Lot Size: 0.16 Acres
Roof Type: Asphalt
Stories: 1.0
Taxes: $4,354
Year Built: 1975
Amenities
Private Yard
Feature Descriptions
Appliances: Dishwasher, Disposal, Range, Refrigerator
Area #: 3E
Days on Site: 3
Exterior: Frame, Masonry â?? Partial
Fencimg: See Remarks
Flood Plain: See Remarks
Flooring: Vinyl
Lot: Back Yard
Parcel#: 02193305080000
Parking Notes: None
Patio/Porch: Deck
Restrictions: Deed Restrictions
Security: Carbon Monoxide Detector(s), Smoke Detector(s)
Sewer: Public Sewer
Special View Info: Neighborhood
Utilities: Electricity Connected, Natural Gas Connected, Sewer Connected
Water: Public
Window: Double Pane Windows
Local Schools
High School: Lyndon B Johnson (Austin ISD)
Middle School: Garcia
Elementary School: Jordan
School District: Austin ISD
Listed By / Shown By
Listed By
Agency Name: Spyglass Realty
Agency Contact: (512) 658-6345
Shown By
Agent Name: Tomas Natal
Agent Phone: (512) 970-2591
Agency Title: Realty Capital City

Estimate Your Payment
Estimated Payment
$ 991.89 per month $556.17 Principal & Interest $362.83 Property Tax $72.89 Homeowner's Insurance
6706 Colony Park Dr | MLS# 2395383
This single family home located at 6706 Colony Park Dr, Austin, TX 78724 is currently listed for sale with an asking price of $249,900. This property was built in 1975 and has 3 bedrooms and 1 full baths with 1156 sq. ft. Colony Park Dr is located in the Colony Park subdivision within the Austin ISD school district. Search Colony Park real estate on tnatal.rmcapitalcity.com today.