
BEDS2
BATHS1 full 1 partial
SQUARE FEET1,072
MLS#1411043
STATUSActive
PROPERTY TYPEResidential - Condominium
SUBDIVISIONValley View Village Condo
SCHOOLAustin ISD
Property Description
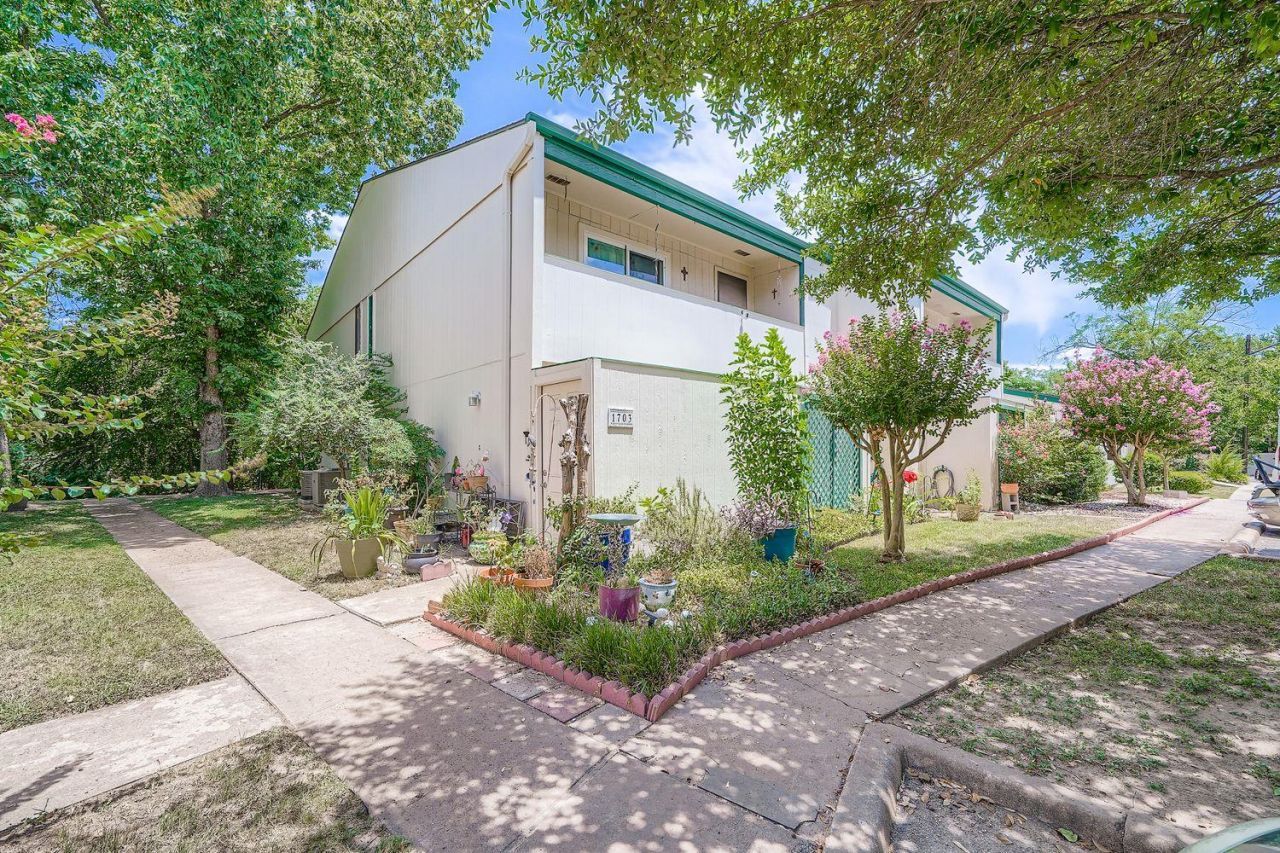
Welcome to your perfect Southwest Austin retreat! This fully updated 2-bedroom, 1.5-bath condo blends modern living with peaceful natural surroundings. Step inside to a spacious living area filled with natural light from the private patio. The updated kitchen features sleek countertops, stainless steel appliances, and ample cabinet storage. Both bedrooms are generously sized with plenty of closet space, sharing a beautifully refreshed bathroom. Enjoy your morning coffee or unwind in the evening breeze on your private balcony.Situated near Hwy 71 and US-290 for an easy commute, with fine dining like CARVE and Jack Allen's Kitchen just minutes away. Everyday essentials like H-E-B and the Barton Creek greenbelt are just a short drive away too.This low-maintenance gem is ideal for first-time homebuyers, downsizers, or anyone craving a slice of the Austin lifestyle.Don't miss out on this fantastic opportunity. Schedule your showing today!
Property Features
Property Type: Residential - Condominium
Cooling: Central Air
Heating: Central
Lot Size: 0.05 Acres
Roof Type: Composition
Stories: 2.0
Taxes: $5,459
Year Built: 1973
Amenities
Breakfast Bar
Ceiling Fan(s)
Eat-in Kitchen
Interior Steps
Open Floorplan
Pantry
Soaking Tub
Balcony
Feature Descriptions
Appliances: Dishwasher, ENERGY STAR Qualified Appliances, Free-Standing Electric Oven, Free-Standing Refrigerator, Self Cleaning Oven, Stainless Steel Appliance(s), Vented Exhaust Fan, Washer
Area #: W
Community Features: Pool
Days on Site: 9
Exterior: Frame
Flood Plain: Yes-100 yr
Flooring: Concrete, Vinyl, Wood
HOA Fee: $481/ Monthly
Lot: Corner Lot, Trees-Medium (20 Ft - 40 Ft), Views
Parcel#: 04044410470000
Parking: Off Street, Parking Lot
Parking Notes: Off Street, Parking Lot
Patio/Porch: Enclosed, Porch
Restrictions: Covenant
Security: Carbon Monoxide Detector(s), Smoke Detector(s)
Sewer: Public Sewer
Special View Info: Creek/Stream
Utilities: Electricity Available, Sewer Available, Water Available
Water: Public
Water Features: Creek
Window: Blinds, Screens
Local Schools
High School: Bowie
Middle School: Small
Elementary School: Patton
School District: Austin ISD
Listed By / Shown By
Listed By
Agency Name: Compass RE Texas, LLC
Agency Contact: (832) 387-8331
Shown By
Agent Name: Tomas Natal
Agent Phone: (512) 970-2591
Agency Title: Realty Capital City

Estimate Your Payment
Estimated Payment
$ 970.95 per month $456.24 Principal & Interest $454.92 Property Tax $59.79 Homeowner's Insurance
6718 Silvermine Dr, Unit 1704 | MLS# 1411043
This condo located at 6718 Silvermine Dr, Unit 1704, Austin, TX 78736 is currently listed for sale with an asking price of $205,000. This property was built in 1973 and has 2 bedrooms and 1 full and 1 partial baths with 1072 sq. ft. Silvermine Dr, Unit 1704 is located in the Valley View Village Condo subdivision within the Austin ISD school district. Search Valley View Village Condo real estate on tnatal.rmcapitalcity.com today.