
BEDS4
BATHS2 full 1 partial
SQUARE FEET2,640
MLS#6841797
STATUSActive
PROPERTY TYPERental - Single Family
SUBDIVISIONSheldon 230
SCHOOLAustin ISD
Property Description
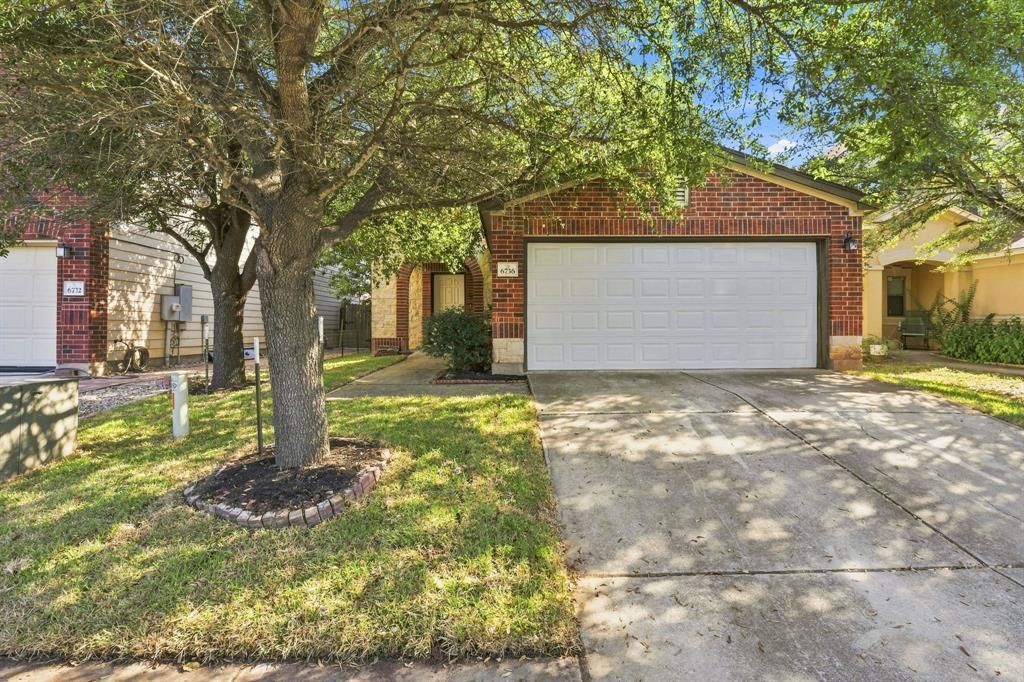
Welcome to this spacious 4-bedroom, 2.5-bath home in Southeast Austins desirable McKinney Heights neighborhood! With an open floor plan, plenty of natural light, and multiple living spaces, this home offers a comfortable and functional layout perfect for everyday living. The main level features beautiful wood-look vinyl plank flooring, neutral finishes, and an inviting living area that flows into the kitchen. The kitchen offers white cabinetry, separate pantry, stainless steel appliances, and plenty of space for cooking and entertaining. The primary suite is conveniently located downstairs and features a spacious ensuite bathroom with double vanities and a massive walk-in closet! Upstairs, you'll find three additional generously sized bedrooms and an oversized second living area or loft, perfect for a game room, media room, home office, or additional lounge space. A dedicated laundry room is also located downstairs; however, a washer and dryer are not included. The fully fenced backyard consists primarily of concrete and brick paver patio space with minimal grass, offering a great opportunity to create a relaxing outdoor retreat. See virtually staged photo! Residents can enjoy McKinney Heights community amenities, including a swimming pool, sports courts, and playgrounds. Convenient access to Highway 183 and I-35 makes commuting to Downtown Austin, Austin-Bergstrom International Airport, Tesla, and surrounding areas a breeze! Available now!
Property Features
Property Type: Rental - Single Family
Cooling: Ceiling Fan(s), Central Air
Fenced: Yes
Garage: 2 car attached
Heating: Central
Lot Size: 0.08 Acres
Roof Type: Composition
Stories: 2.0
Year Built: 2007
Amenities
Built-in Features
Ceiling Fan(s)
Double Vanity
Electric Dryer Hookup
Multiple Living Areas
Open Floorplan
Primary Bedroom on Main
Walk-In Closet(s)
Washer Hookup
Private Yard
Feature Descriptions
Appliances: Dishwasher, Disposal, Gas Oven, Free-Standing Range, RNGHD, Refrigerator, Stainless Steel Appliance(s), Electric Water Heater
Area #: SC
Community Features: BBQ Pit/Grill, Cluster Mailbox, Common Grounds, Playground, Pool, Sport Court(s)/Facility, Underground Utilities
Days on Site: 2
Exterior: Brick, Stone
Fencimg: Back Yard, Fenced, Full, Wood
Flood Plain: No
Flooring: Carpet, Laminate, Vinyl
Laundry: Electric Dryer Hookup, Washer Hookup
Lot: Back Yard, Front Yard, Landscaped, Xeriscape
Parcel#: 03380307210000
Parking: Attached, Driveway, Garage, Garage Faces Front, Paved
Parking Notes: Attached, Driveway, Garage, Garage Faces Front, Paved
Patio/Porch: Patio
Pets Allowed: Size Limit, Breed Restrictions, Negotiable
Security: Smoke Detector(s)
Sewer: Public Sewer
Special View Info: Neighborhood
Utilities: Electricity Connected, Sewer Connected, Underground Utilities, Water Connected
Water: Public
Window: Blinds
Local Schools
High School: Akins
Middle School: Paredes
Elementary School: Blazier
School District: Austin ISD
Listed By / Shown By
Listed By
Agency Name: Compass RE Texas, LLC
Agency Contact: (832) 495-8086
Shown By
Agent Name: Tomas Natal
Agent Phone: (512) 970-2591
Agency Title: Realty Capital City

6736 Cornish Hen Ln | MLS# 6841797
This property located at 6736 Cornish Hen Ln, Austin, TX 78747 is currently listed for rent with an asking price of $2,250 / Monthly. Cornish Hen Ln is located within the Austin ISD school district. Search Austin real estate on tnatal.rmcapitalcity.com today.